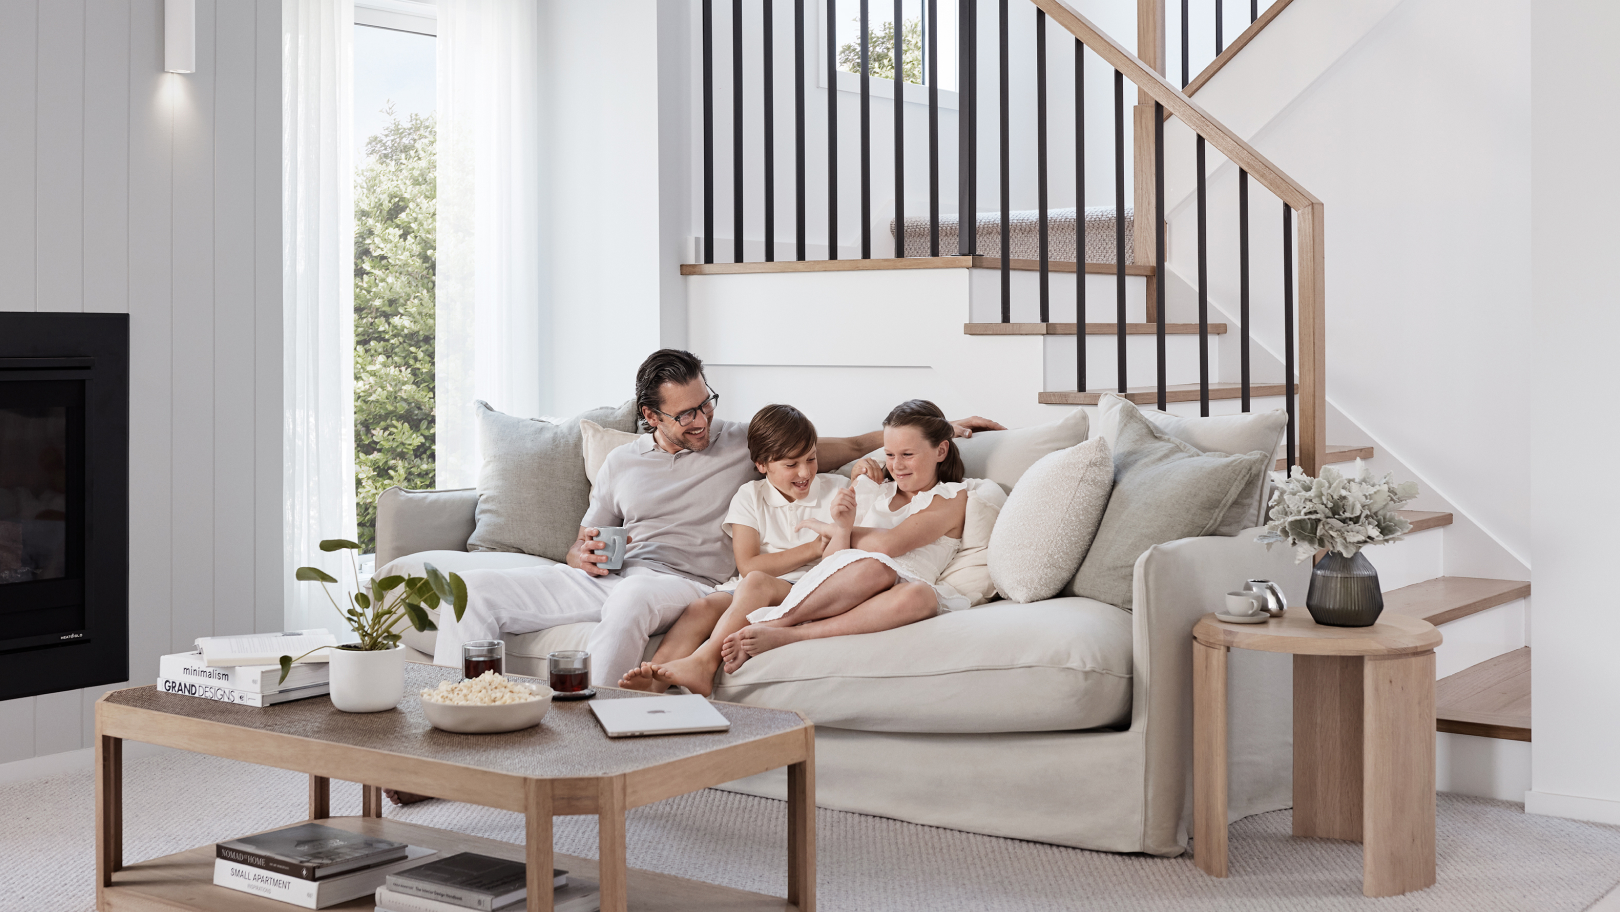
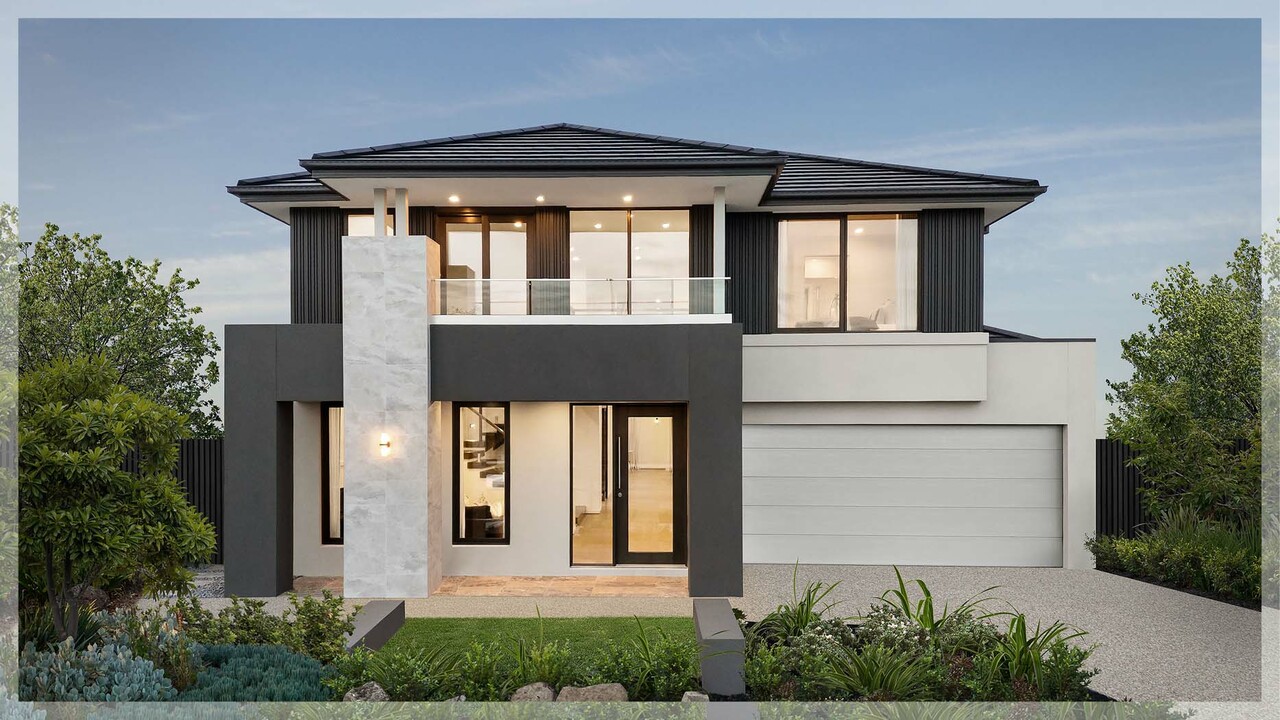
The Royale Grand Deluxe Atrium 54 is a brand-new design and the first Royale to join the Carlisle range. It was drawn to hold a family across the whole arc, from the years of bath time and homework through to the years when everyone under the roof is an adult.
Most families decide to move house because the one they’re in stopped being a good fit. The children got bigger. The household got busier. A floorplan that worked well for a family of four with a six-year-old started working against a family of five with two adults in their twenties.
The Royale Grand Deluxe Atrium 54 is a brand-new design, the first Royale to join the Carlisle range, and it was created to hold both ends of that family lifecycle. At 507 square metres across four bedrooms and four bathrooms, it’s a substantial family home, with a floorplan that allows for flexibility as a family grows and matures over the years.
Watch Now: Step inside the Royale Grand Deluxe Atrium 54, Carlisle's brand-new display home design in Melbourne.
One floorplan, two decades
Designing for small children is largely about sightlines. You want to see them, hear them and get to them quickly. Designing for adults asks for close to the reverse, where everyone needs somewhere of their own and a door they can close. The Royale does both at the same time.
The kids’ study on the first floor sits beside the atrium, looking straight down over the living zone, so a parent at the kitchen bench and a child at a desk share the same acoustic world. Ten years later the same desk supports university study, and the view down is how they know dinner is nearly ready.
The activity area at the front of the first floor follows the same logic. A playroom while the kids are small, a teenage hideout after that, and eventually the room where your grown children host their own friends without anyone giving up the main living zone.
“A great home works as well on the day you move in as it does on the day your eldest turns twenty-one, and those are very different days,” says Ricky D'Alesio, Senior Designer at Carlisle Homes. “Four bathrooms means bath time doesn’t cause a bottleneck when the kids are little, and it means nobody has to negotiate the morning shower once they are grown.”
Similarly, the lounge on the first floor can be transformed into a second master suite before you make the decision to build. If you can imagine a future in which your grown children are still at home and an elderly parent or parents are moving in, this flexibility allows you to do long-term thinking right from the outset. Multigenerational living is a significantly growing trend in Australia; a topic we covered recently on our home files.
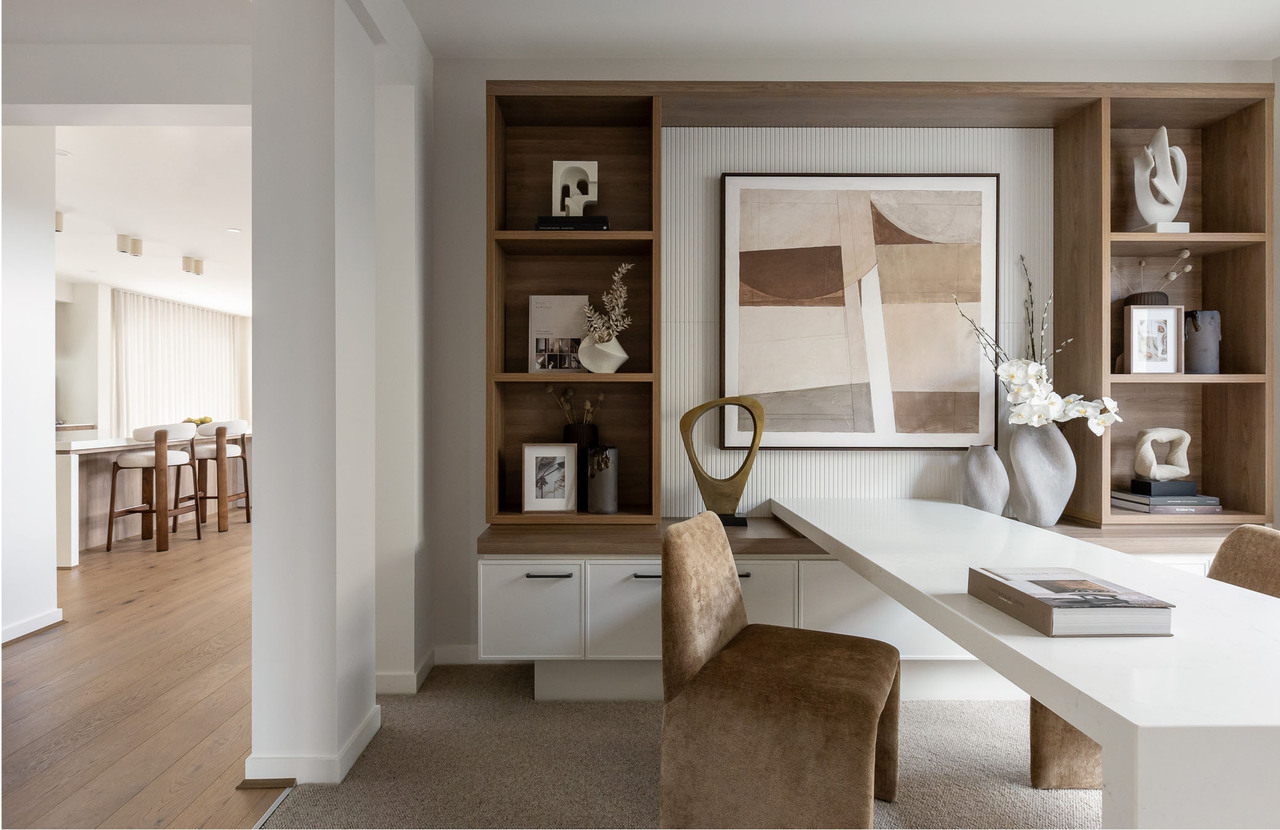
A first-floor study beside the atrium, overlooking the living zone below, designed to grow from homework space to university study in this thoughtful Carlisle Homes floorplan.
The arrival
We’ve built the very first Royale for display at Oak Grove in Clyde North. Not only is it a brand-new design, it debuts the brand-new Mayfield facade, with a first-floor balcony, feature render and panelling, and large windows pulling light deep inside. A new Permatimber profile in Ebony gives it warmth and weight from the street.
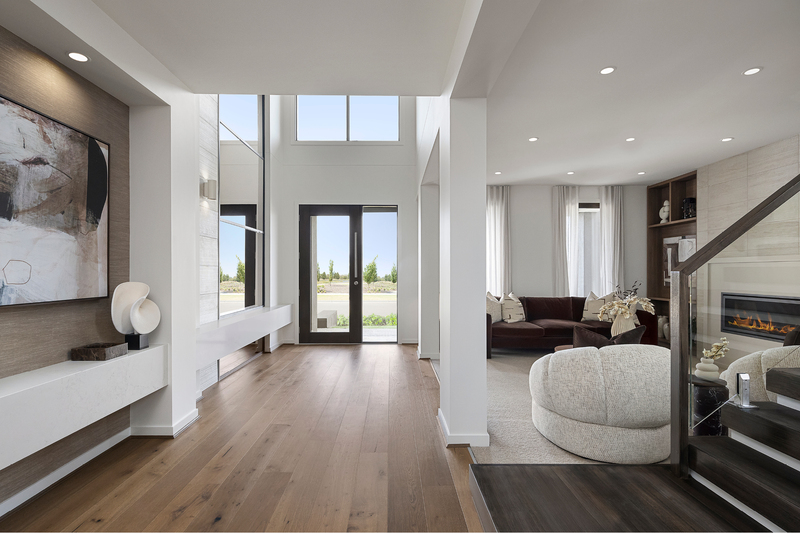
Step through the front door and the ceiling disappears above you. The entry atrium runs the full height of the home alongside a feature staircase, dressed with a framed bronze mirror, Caesarstone ledge and textured tiling. It’s a breathtaking moment of arrival that sets the scene in this spacious and impressive family home.
A ground floor with somewhere for everyone
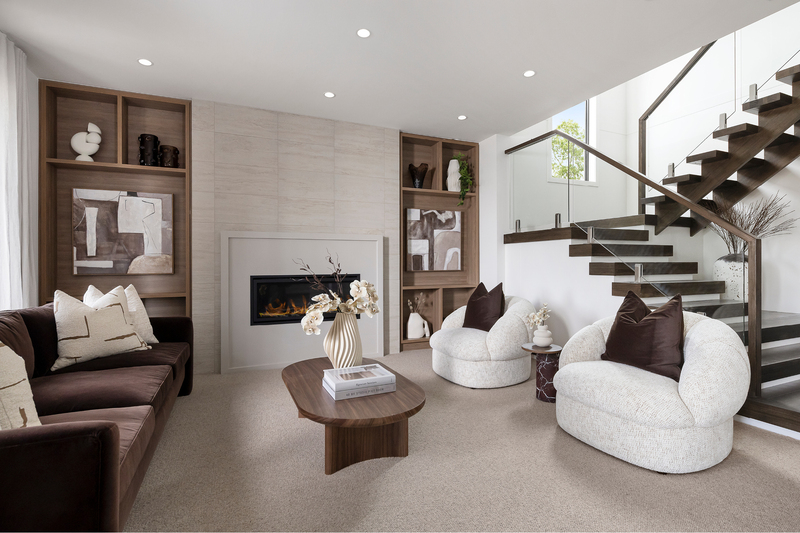
A welcoming lounge sits at the front of the home, centered by a feature fireplace with textured tiling carried through from the entry. Borrowing light and height from the staircase, it’s a room for a quiet drink with a visitor while a movie’s on in the theatre.
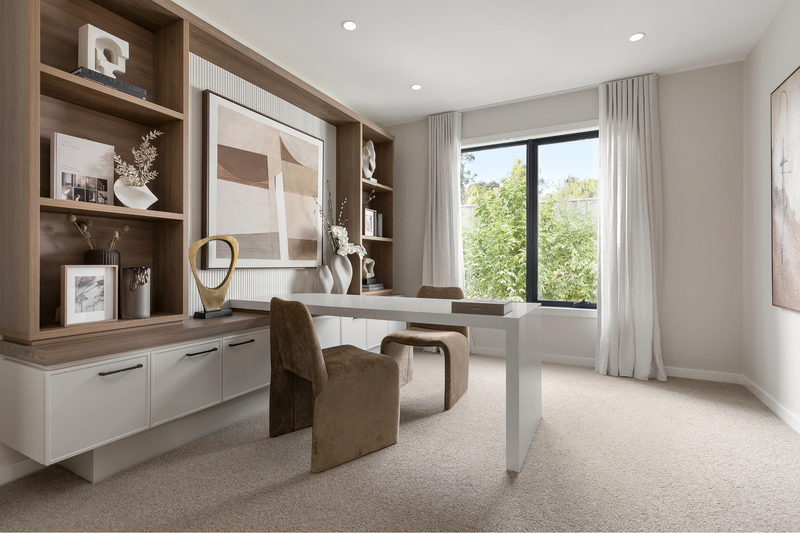
A generous study sits centrally on the ground floor, which matters more than it sounds. Hybrid work has a habit of colonising a bedroom, and in a house where every bedroom is spoken for, a dedicated room for the home office maximises both productivity and privacy.
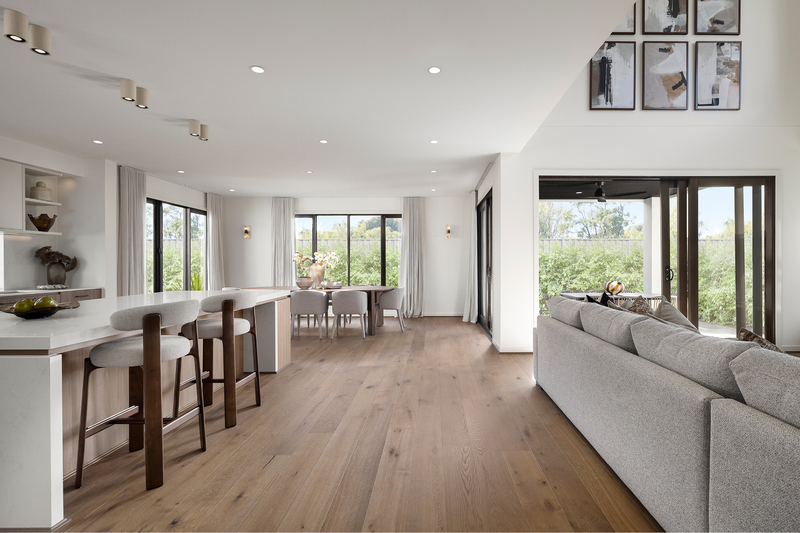
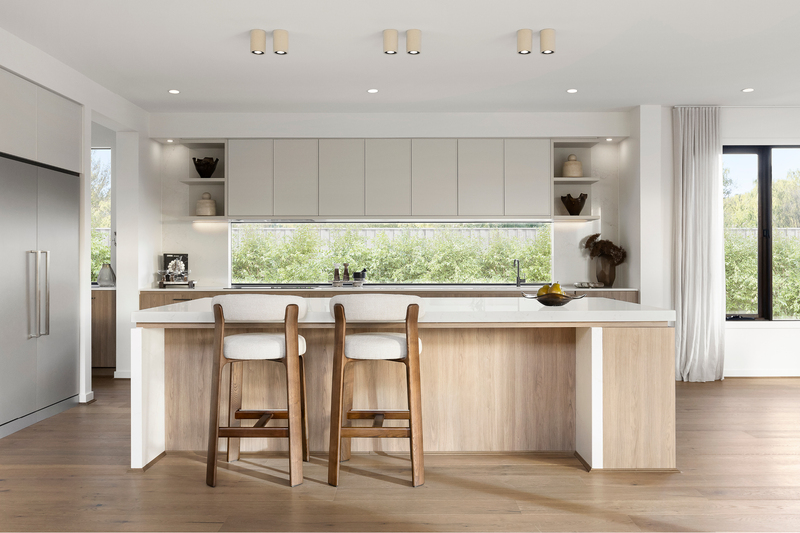
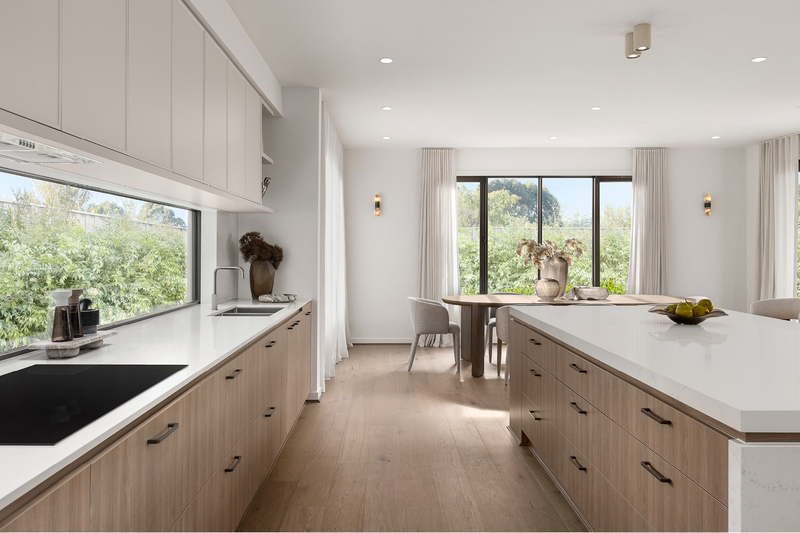
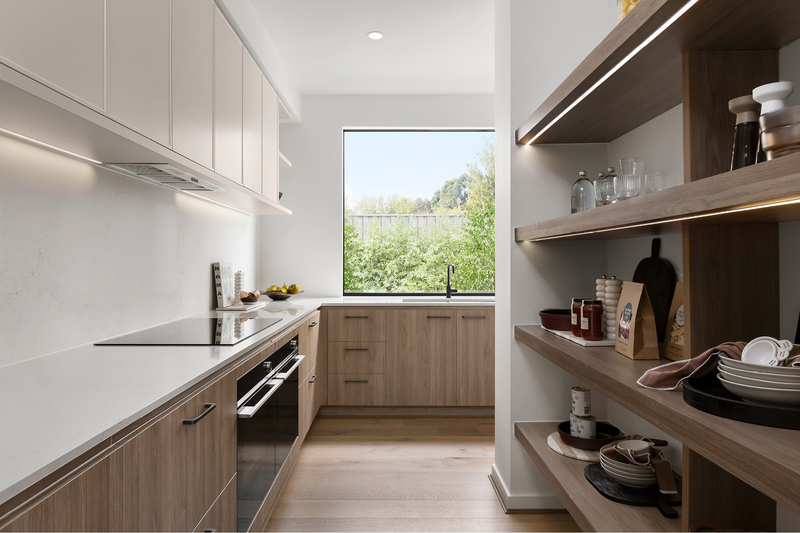
The kitchen is built for people who love to cook. Laminex Absolute Grain cabinetry in Refined Walnut sits below Sarsen Grey overheads, with a Caesarstone island and benchtop in Solenna and window splashbacks bringing daylight to the bench. Behind it, a large butler's pantry with dual entries shuts off from the hallway with a sliding door, so the aftermath of a big meal stays out of view.
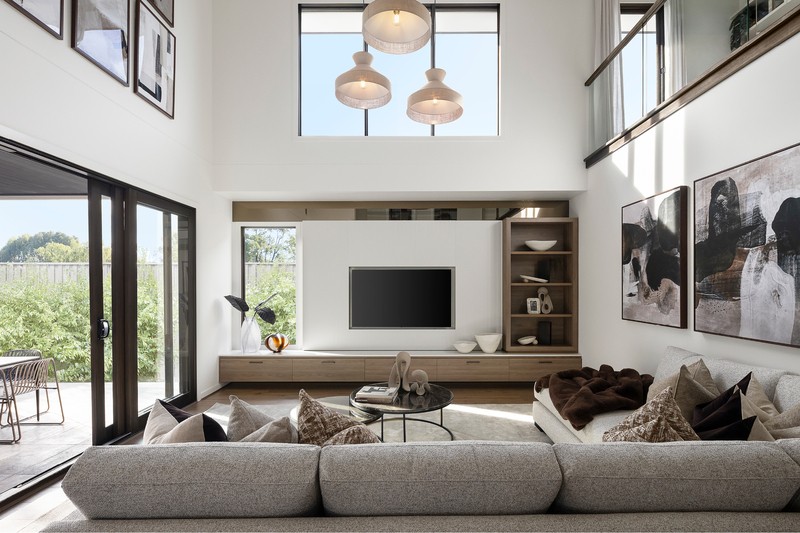
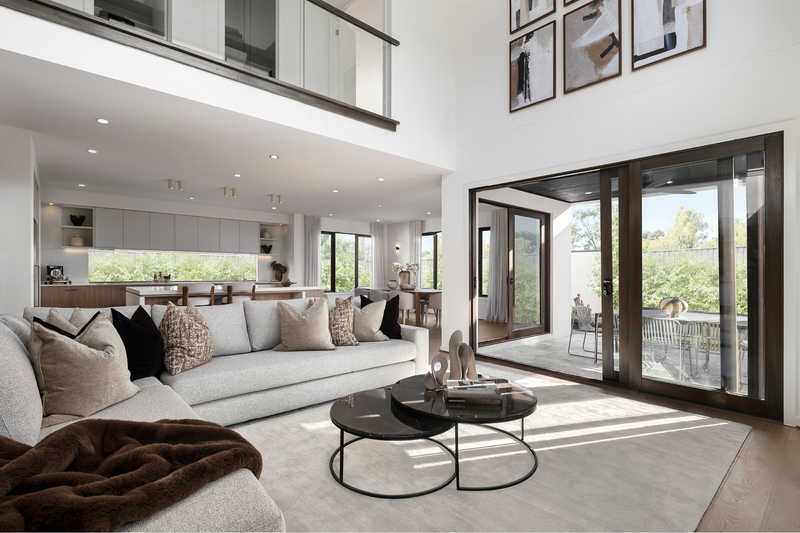
Then the home opens up. The living and meals zone runs beneath a second atrium, and bifold doors on either side open the whole thing out to the alfresco.
A theatre near the front is the room for family movie nights, and it turns into a guest room whenever extended family arrive.
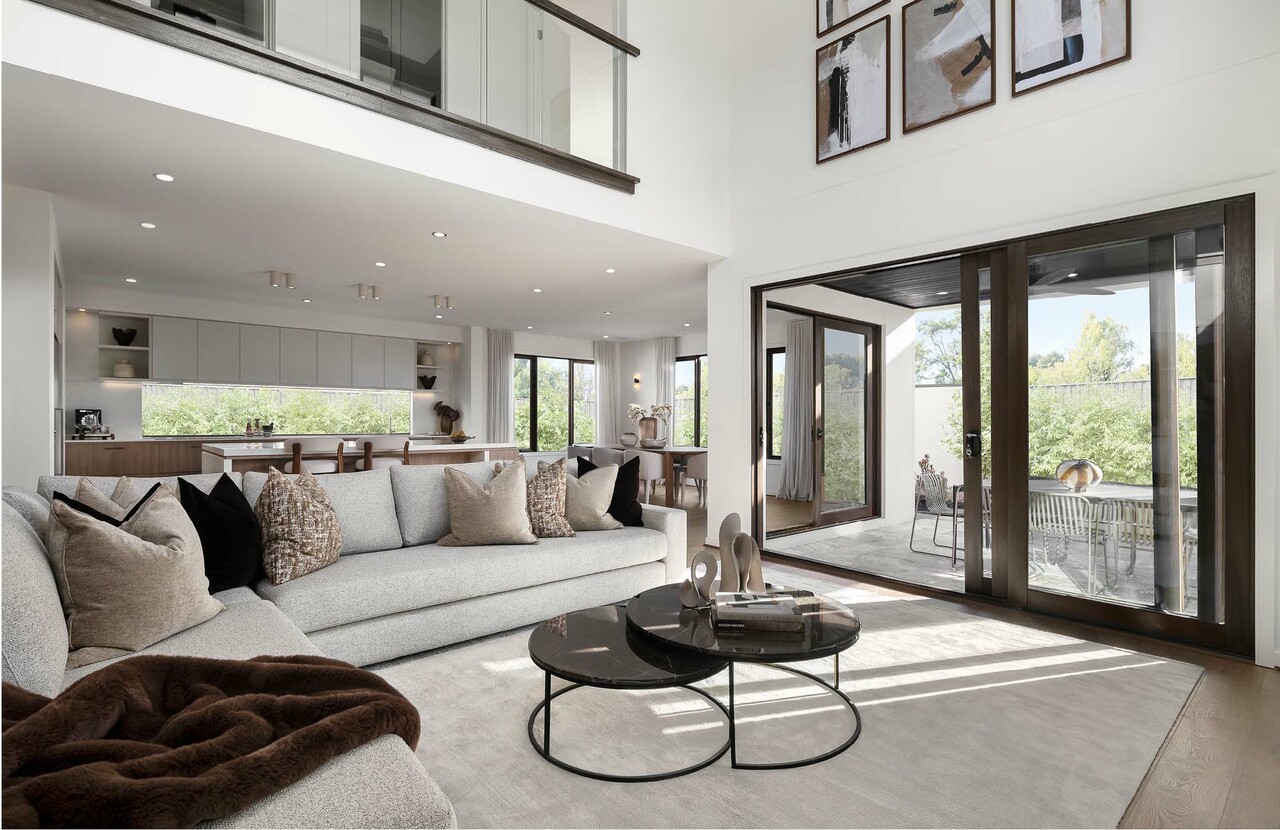
A welcoming ground floor lounge with textured tiling carried through from the entry, borrowing natural light and height from the staircase for relaxed evenings at home.
Upstairs, room to grow into
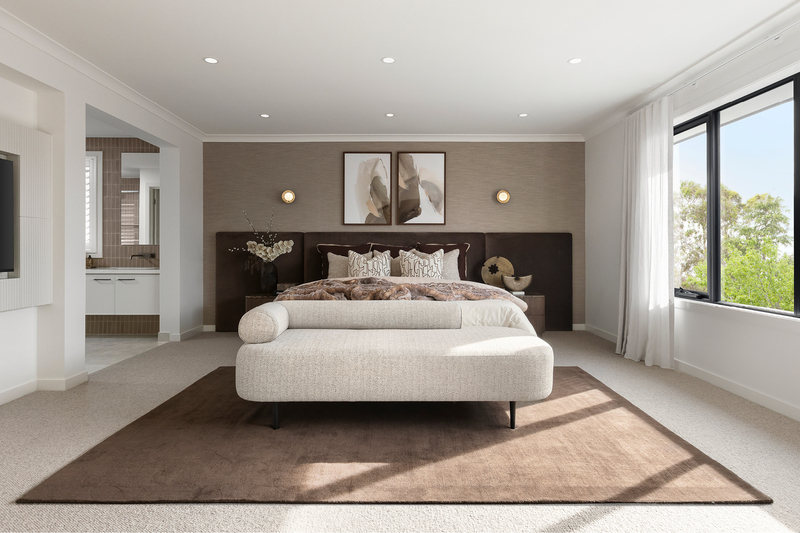
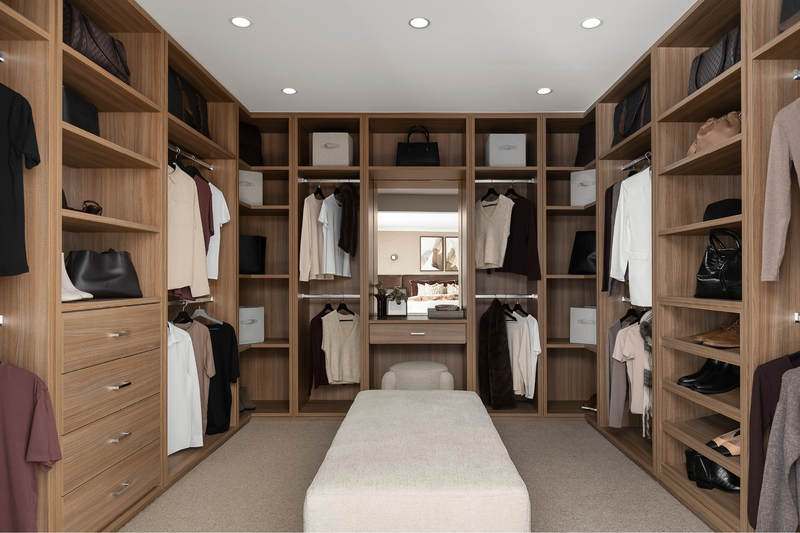
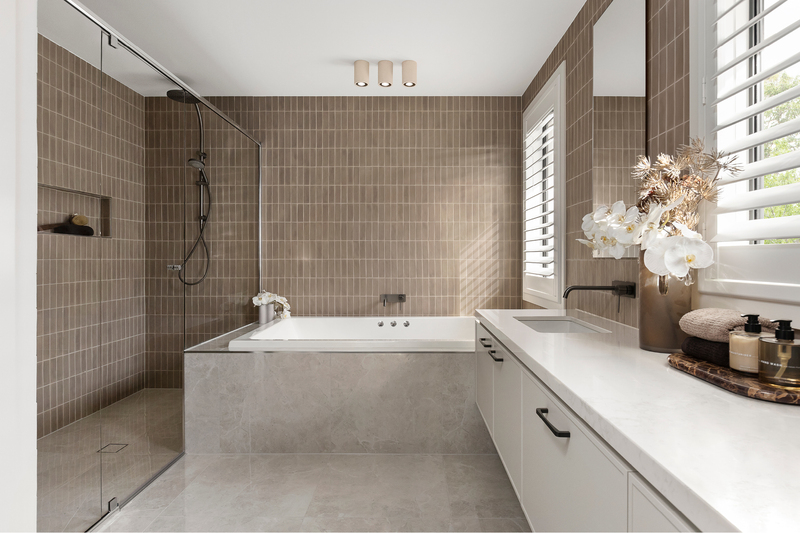
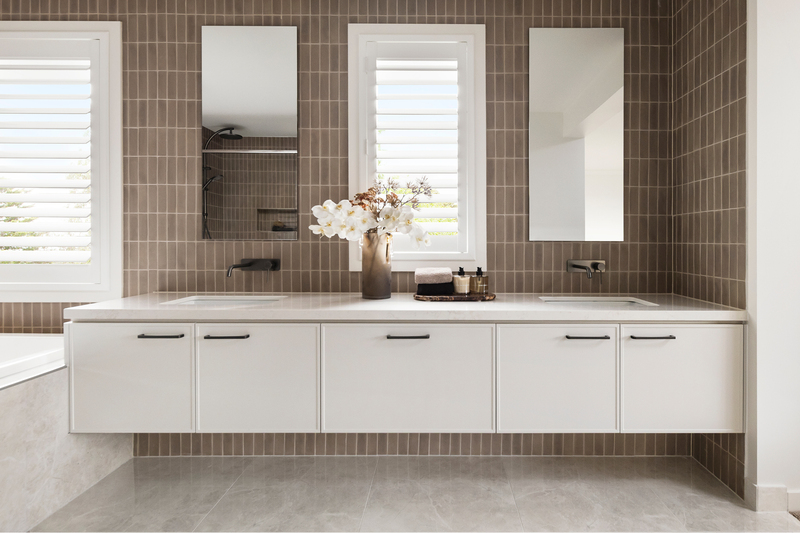
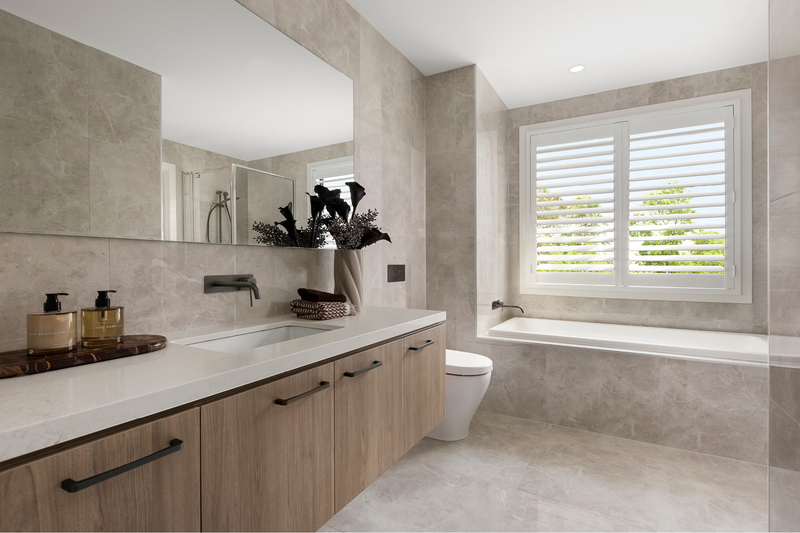
The master suite occupies the rear, deliberately as far from the front door and the activity zone as the plan allows. An oversized bedroom leads to a walk-in robe and an ensuite with a spa bath, oversized shower, Caesarstone vanity, Beaumont feature tiling and Phoenix tapware in brushed carbon.
Every secondary bedroom has its own walk-in robe, and bedrooms three and four have ensuites of their own. Bedroom two connects through to the main bathroom, which makes it the natural room for a younger child, or for a guest staying the weekend. Two walk-in linen cupboards sit on this floor alone, with another downstairs, and anyone who has run a household of five knows exactly why that matters.
The details you only notice by living with them
A small design touch that makes a big difference: in the secondary ensuites, the vanity sinks sit to the left rather than centred, so there’s maximum bench space for toiletries, make-up, and perfumes. Clustered surface-mounted downlights hang over the kitchen bench and the master suite, and feature lighting flanks the meals windows.
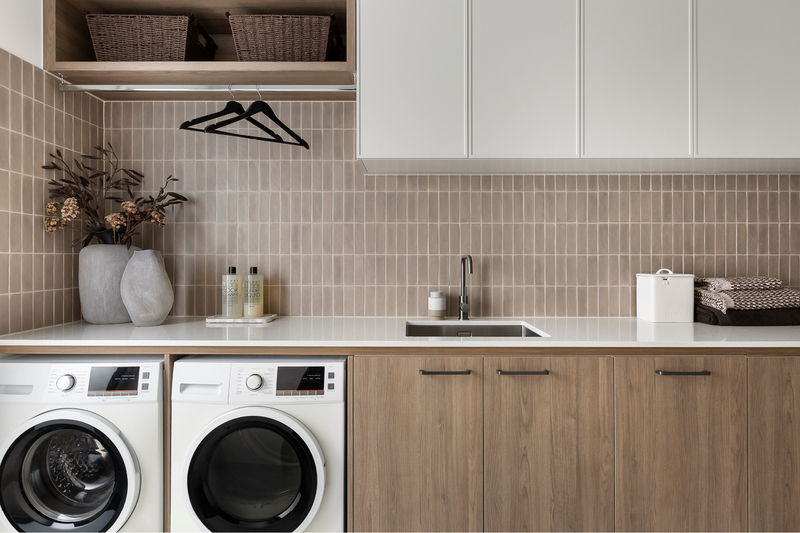
On display, the Royale wears our Modern Day Timeless scheme: deep warm tones, beiges and rich marble accents, with an oversized bedhead in chocolate fabric anchoring the master suite. That’s just one interpretation. Your version can be decided at our Spectra Selection Centre in Mulgrave, where 2,500 square metres of showroom holds over 3,500 materials, fixtures, fittings and appliances from leading Australian and global brands.
Discover the new Royale Grand Deluxe Atrium 54!
Discover now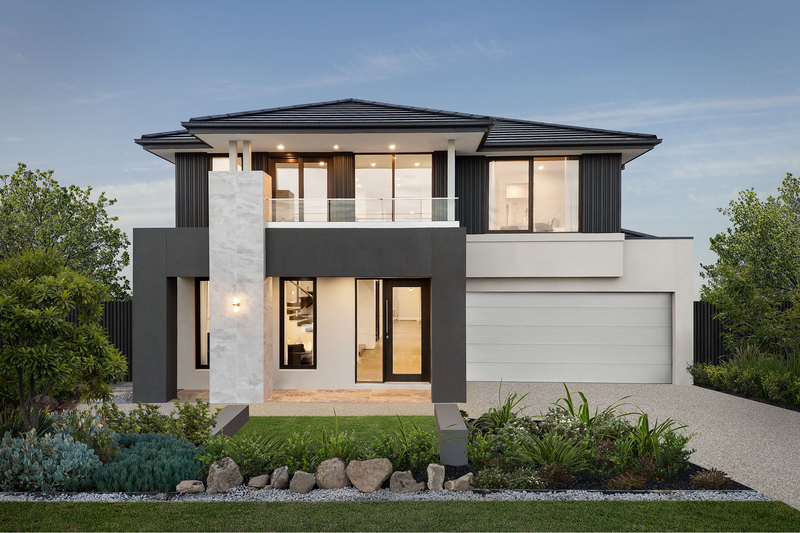
Your invitation to visit
The Royale joins over 120 floorplans Carlisle has refined across 22 years and 20,000 Victorian builds. Come and walk through it and picture your family in it ten or even twenty years from now. We think you’ll see all the future possibilities.
The Royale Grand Deluxe Atrium 54 is on display now at Oak Grove Estate, 14-19 Pinto Drive, Clyde North. Open seven days, 11am to 5pm.