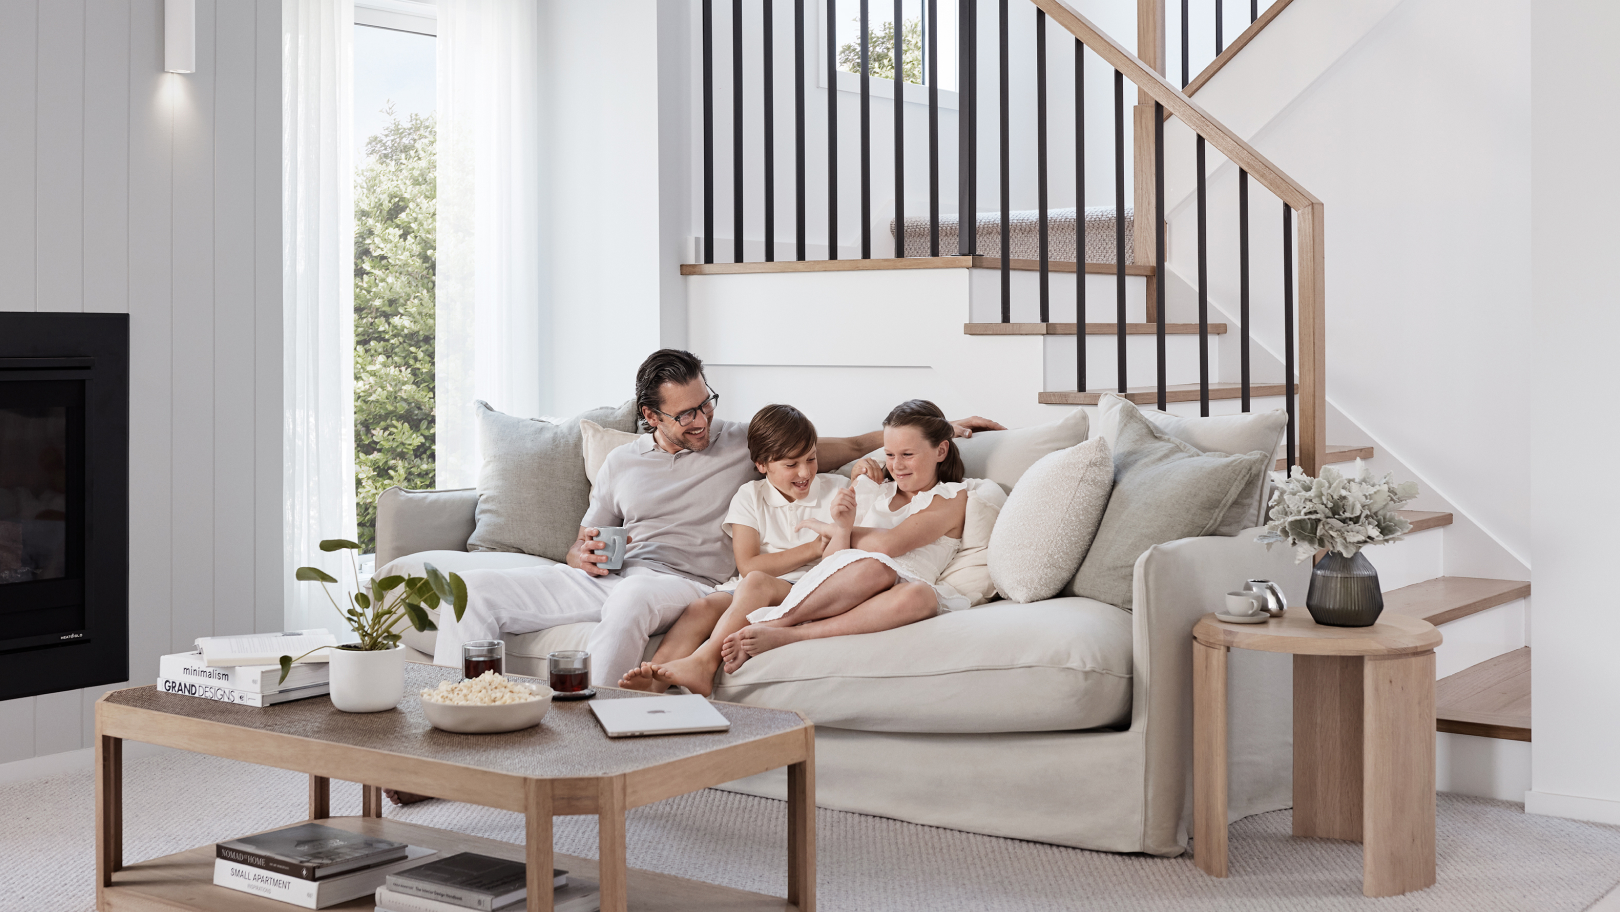
Some homes are made for one big shared moment at the end of the day. The Canterbury Grand Lounge Atrium 47 is made for four different ones happening at once, and that's exactly the point.
Picture a fairly normal Tuesday night. One of you is finishing a work call in the study. Someone else is deep into a movie in the theatre. The kids are sprawled over their homework upstairs. And somewhere in the middle of it all, dinner's coming together in the kitchen. Nobody's in anyone's way. Nobody's asking anyone to keep it down.
That's the whole idea behind the Canterbury Grand Lounge Atrium 47, a new floorplan addition to our popular Canterbury home design, on display at Oak Grove in Clyde North.
Watch Now: Tour the Canterbury Grand Lounge Atrium 47, Carlisle's new floorplan on display at Oak Grove, Clyde North.
A house with somewhere for everyone, right now
Smartly designed for blocks 14 metres wide and above, the Canterbury packs in four separate living zones. A front lounge and study give you a quiet space to work or unwind away from the main action. The kitchen, living, and meals zone sits under a soaring atrium at the heart of the home, the space that pulls everyone in once the day winds down. A dedicated theatre sits just off the meals area for movie nights or a bit of peace and quiet in front of your favorite show. And upstairs, a study and activity zone beside the atrium gives the kids a space that truly feels like their own.
A facade that means business
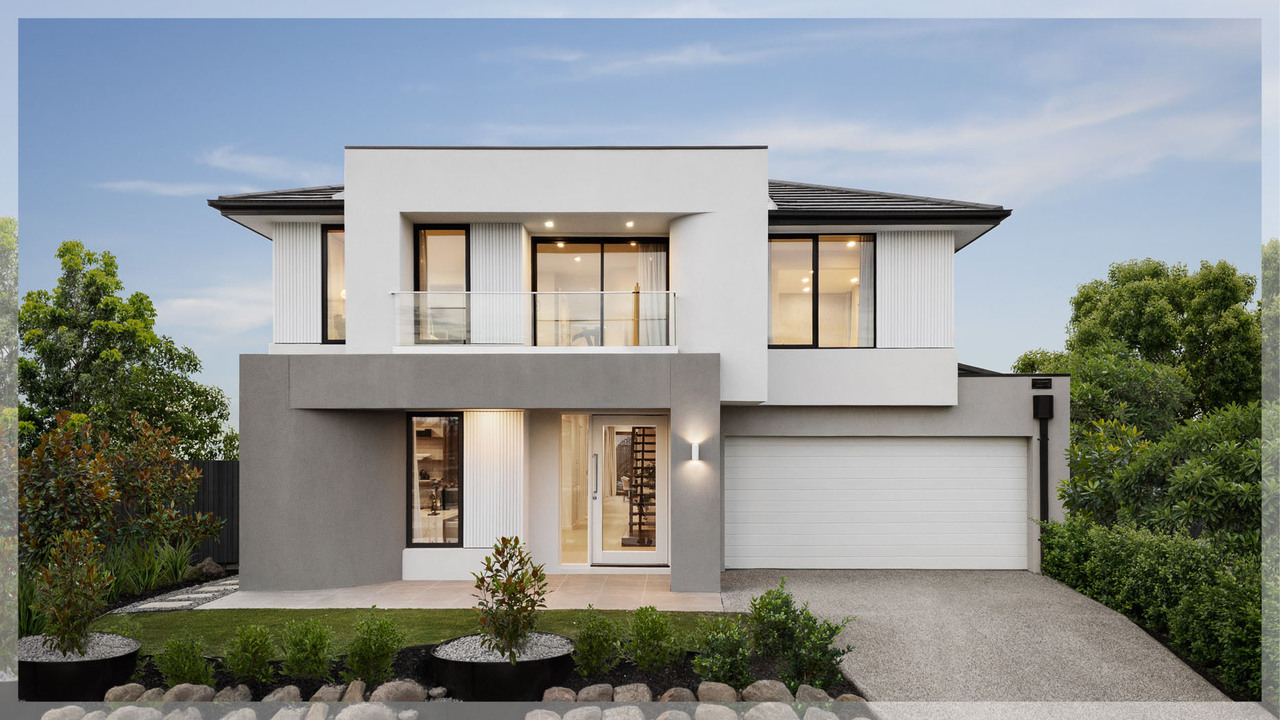
The Canterbury debuts our brand new Pavillion facade in fully rendered Hebel, with a first-floor balcony hinting at what's waiting for you upstairs. It's a striking street presence for a home that has plenty more to say once you're through the front door.
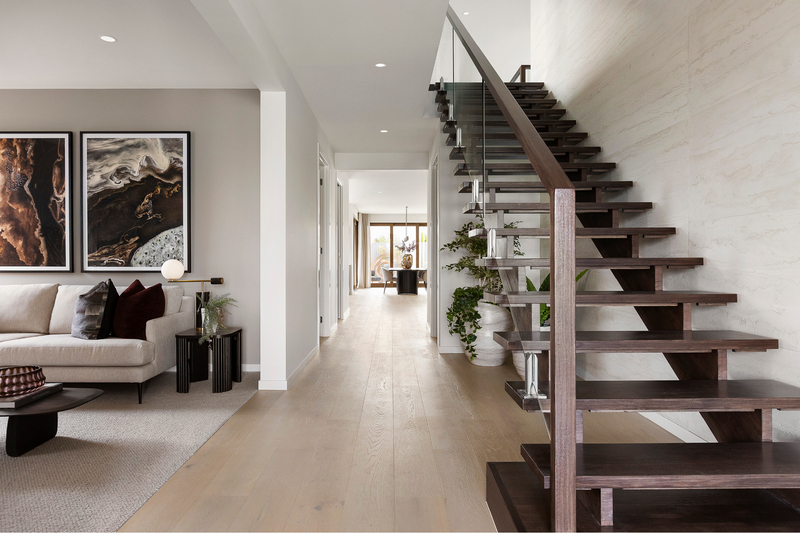
And what a way to arrive. A feature staircase takes centre stage in the entry, with the atrium above catching the light and drawing your eye straight up. It sets the tone for the whole home.
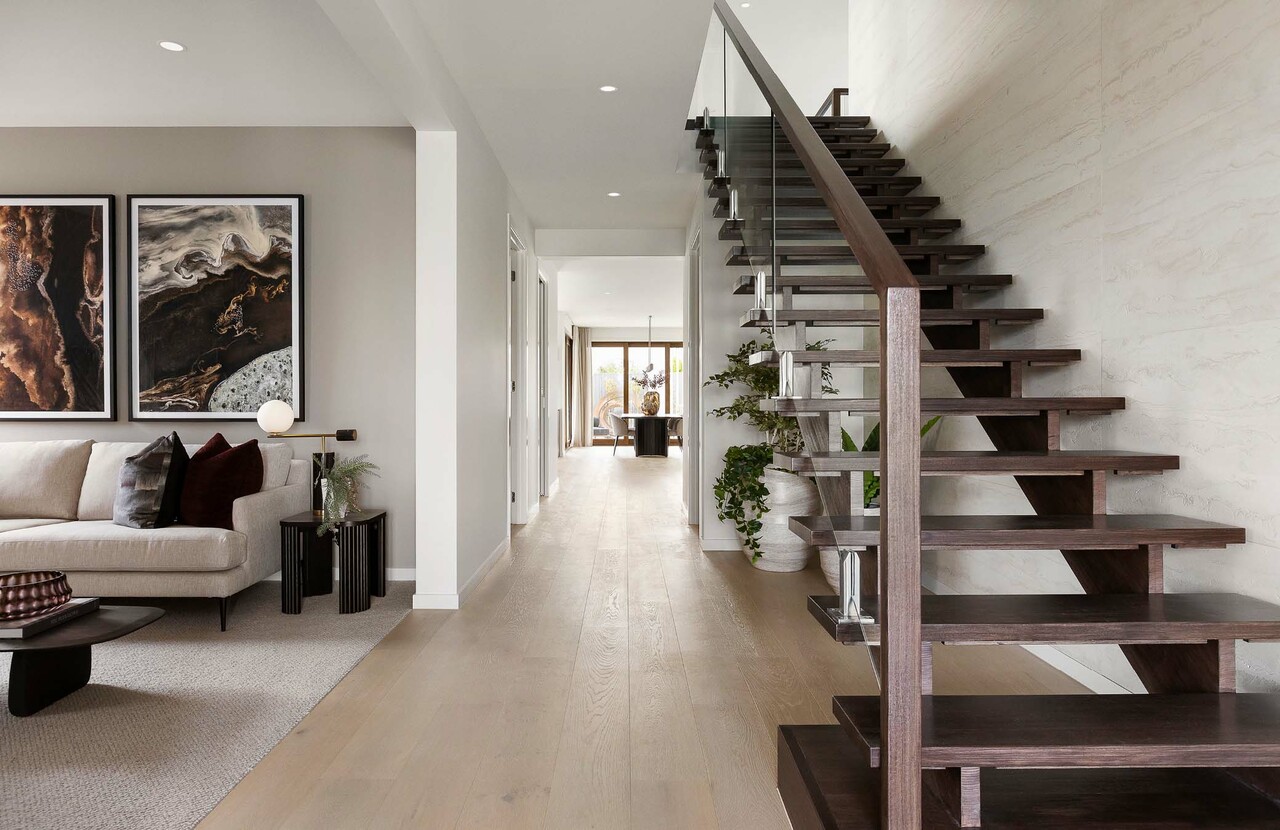
A dramatic entry with feature staircase and light-filled atrium, as seen in the Canterbury Grand Lounge Atrium 47 at Oak Grove, Clyde North.
The front of the home, built for quiet and for entertaining
Off to the side of the entry, a separate lounge and study give you room to work or entertain without ever spilling into the main living zone. In the lounge, a stone-clad fireplace sets the mood, paired with the moody, confident palette of our Luxe Noir scheme: black furniture, burgundy accents and bold abstract art. Even the powder room doesn't hold back, finished with the same feature tiling that runs through the home.
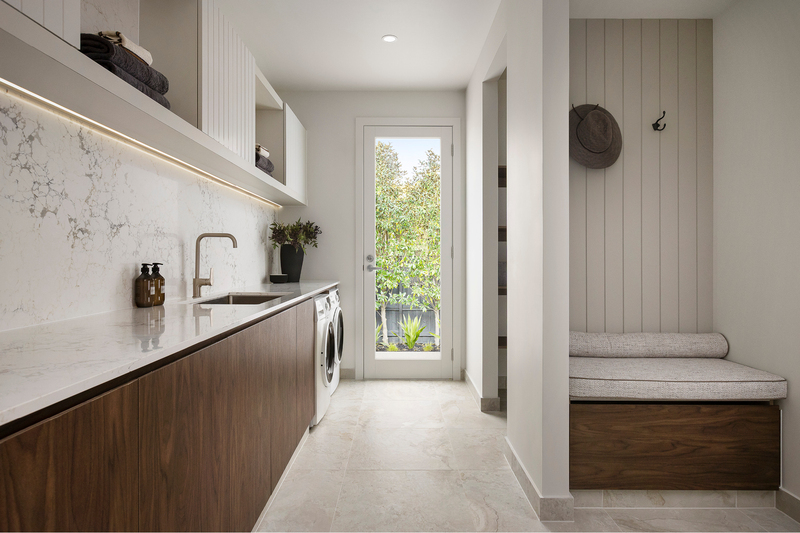
For the everyday, a properly sized laundry with a walk-in linen press connects straight through to the garage, doubling as the perfect mudroom.
The main event
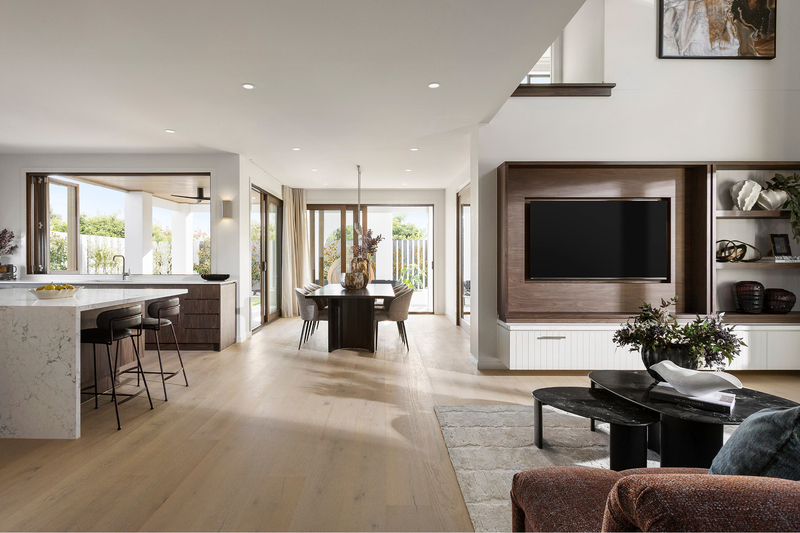
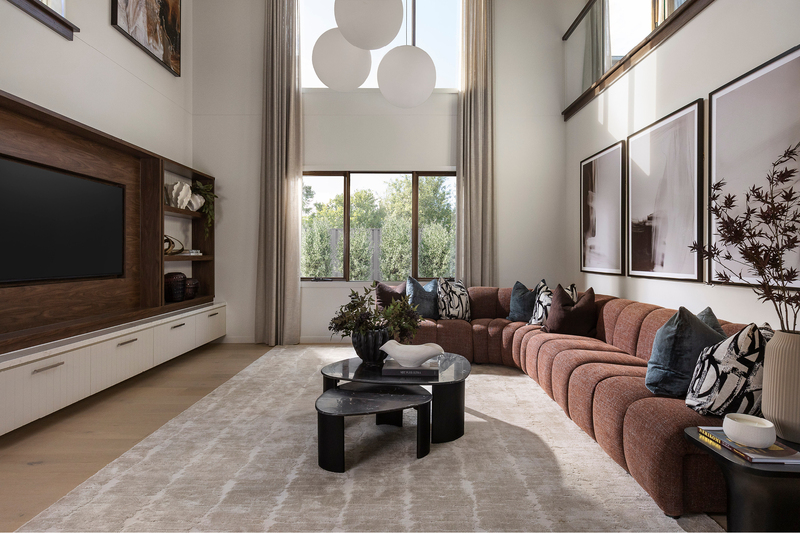
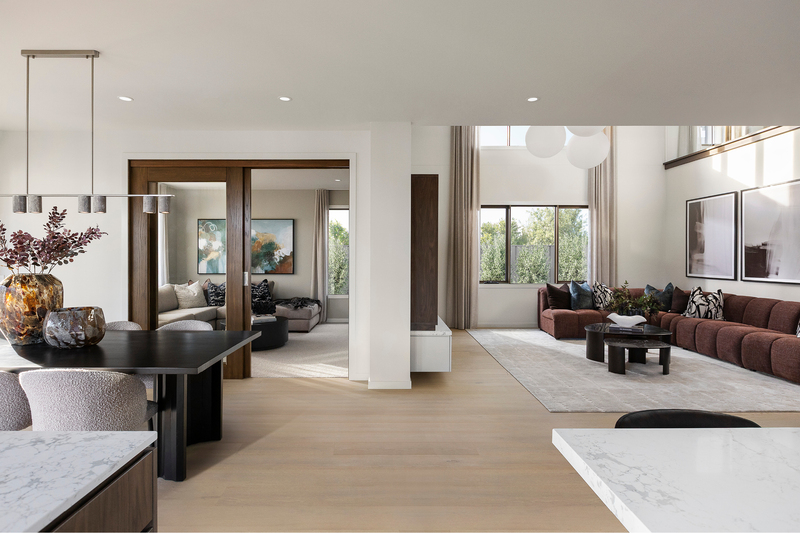
Then you reach the zone this whole home is built around. Sunlight pours down through the atrium overhead, flooding the living area with light and making this the space everyone naturally gravitates to.
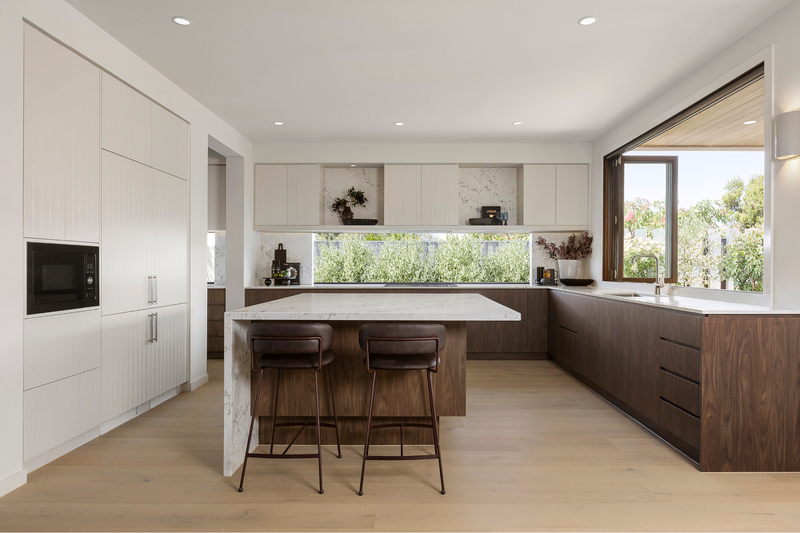
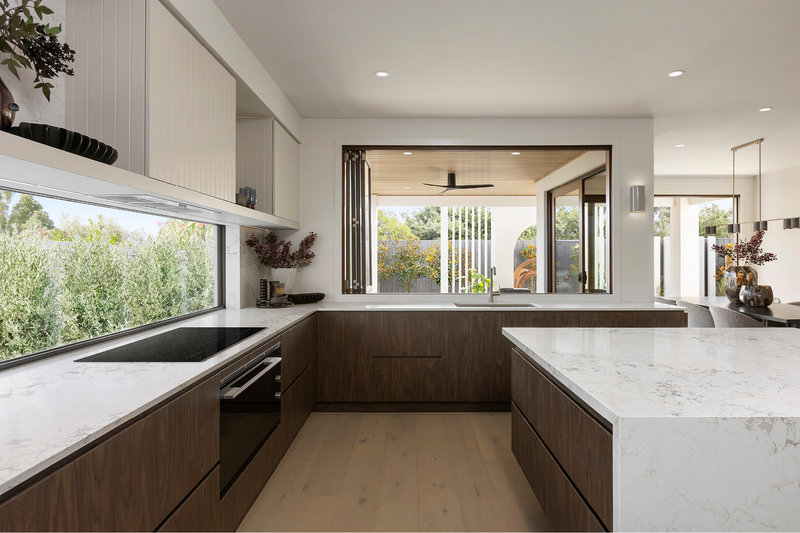
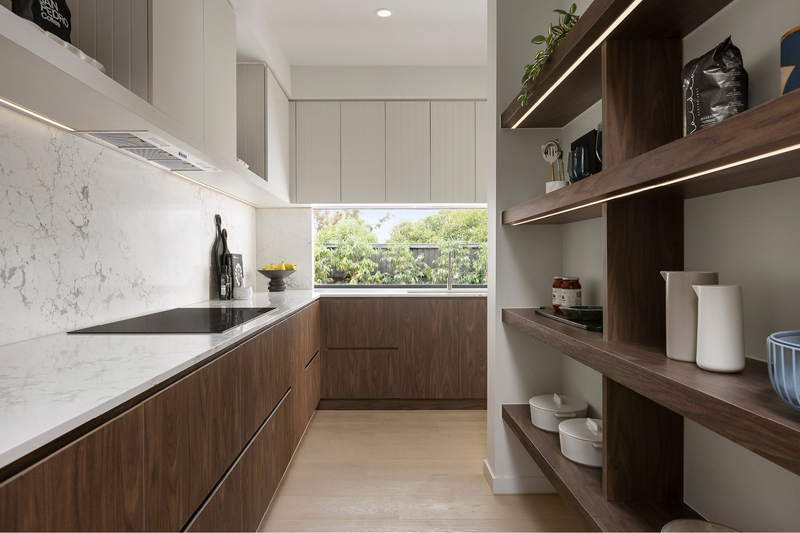
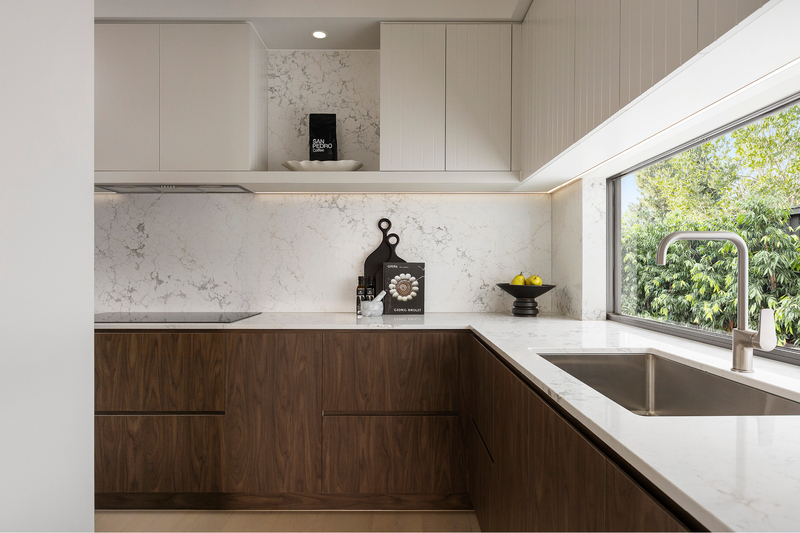
The kitchen matches the mood entirely, with a spacious butler's pantry keeping the clutter out of sight and an integrated fridge keeping the lines clean. It's built for people who genuinely love to cook and entertain.
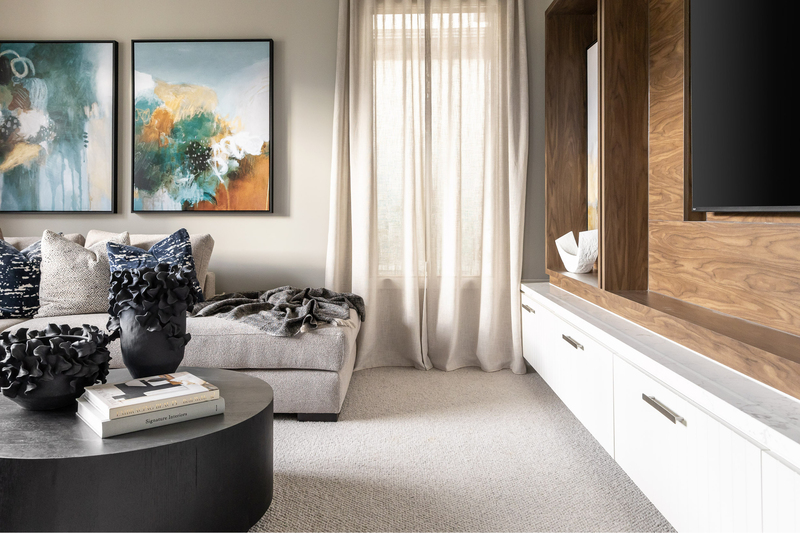
Right next door, a dedicated theatre sets the scene for family movie nights, or a quiet escape whenever the household needs one.
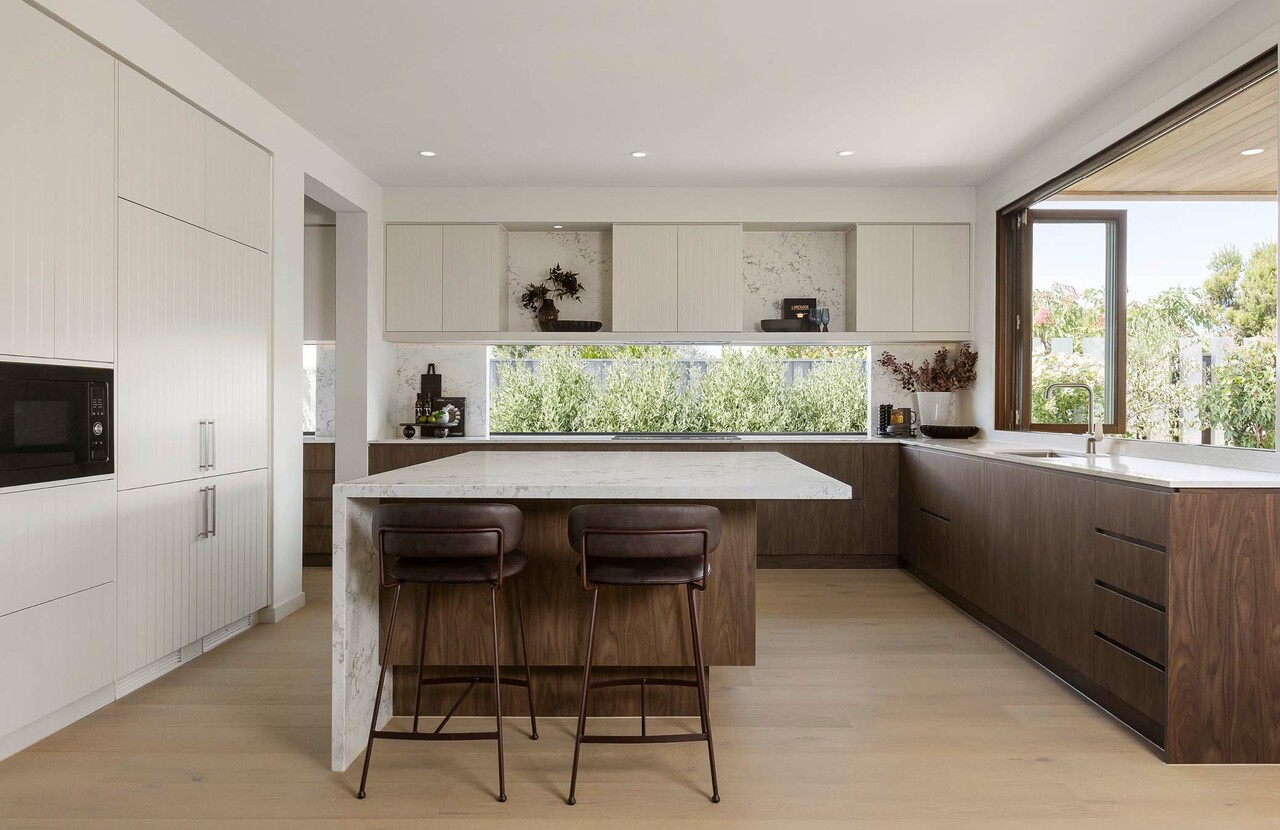
Sunlight floods the atrium living zone in this new Carlisle home, where a butler's pantry and integrated fridge deliver premium inclusions built in as standard. 1. Living and Meals area 2. Butler's pantry 3. Kitchen
Upstairs, its own wing
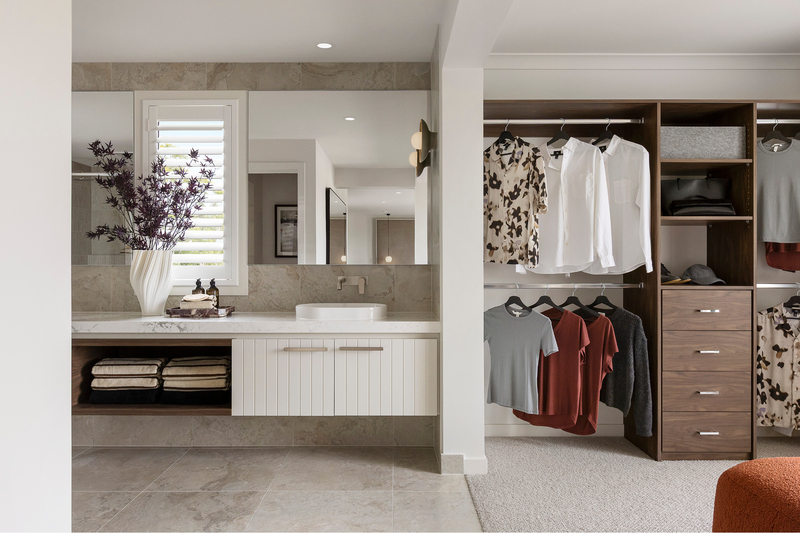
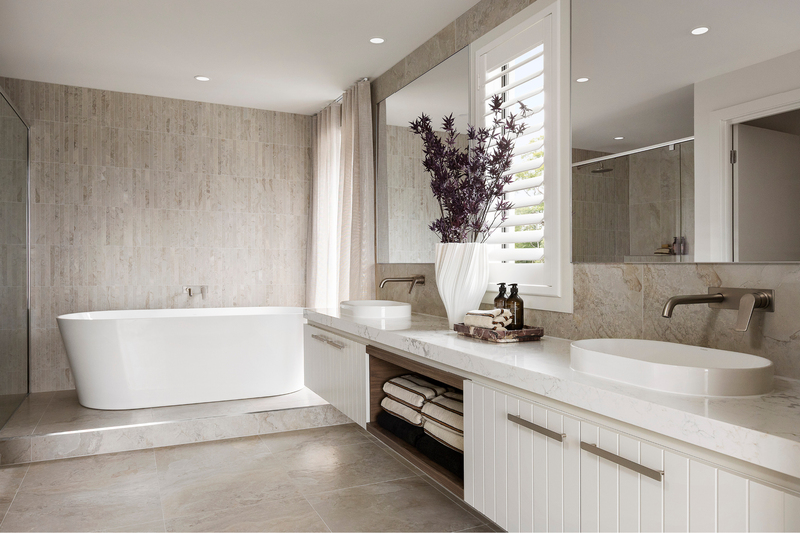
The master suite takes over the entire front of the first floor. It's your own wing, really, complete with a private balcony. Two generous walk-in robes flank the room, one flowing straight through to an ensuite that feels more day spa than bathroom, with a spa bath to sink into, an oversized shower, a separate toilet and a double vanity mirror.
Three more bedrooms sit at the rear of the home, each with its own generous walk-in robe. A walk-in linen room and a main bathroom with a separate toilet keep the whole zone running smoothly.
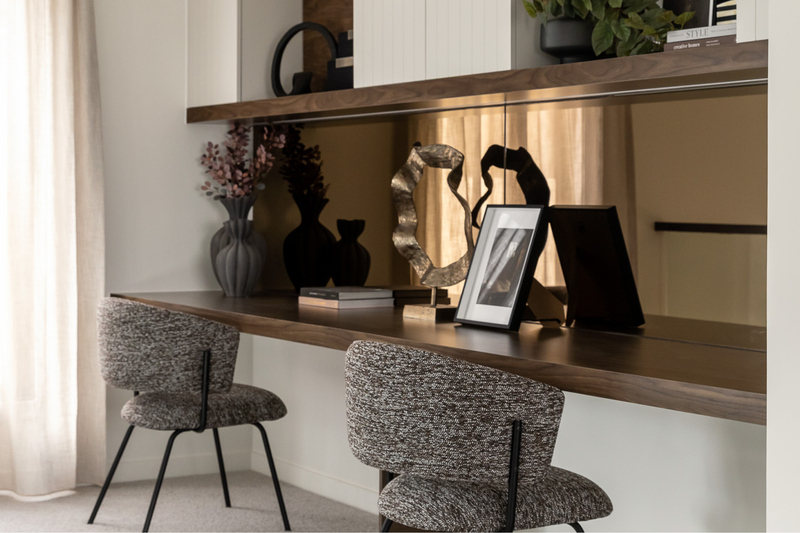
And tucked beside the atrium, a large kids' study and activity zone gives the home its fourth living area. It's the perfect place for the kids to make their own, and it means the grown-ups downstairs get to keep the main living zone for themselves every now and then too.
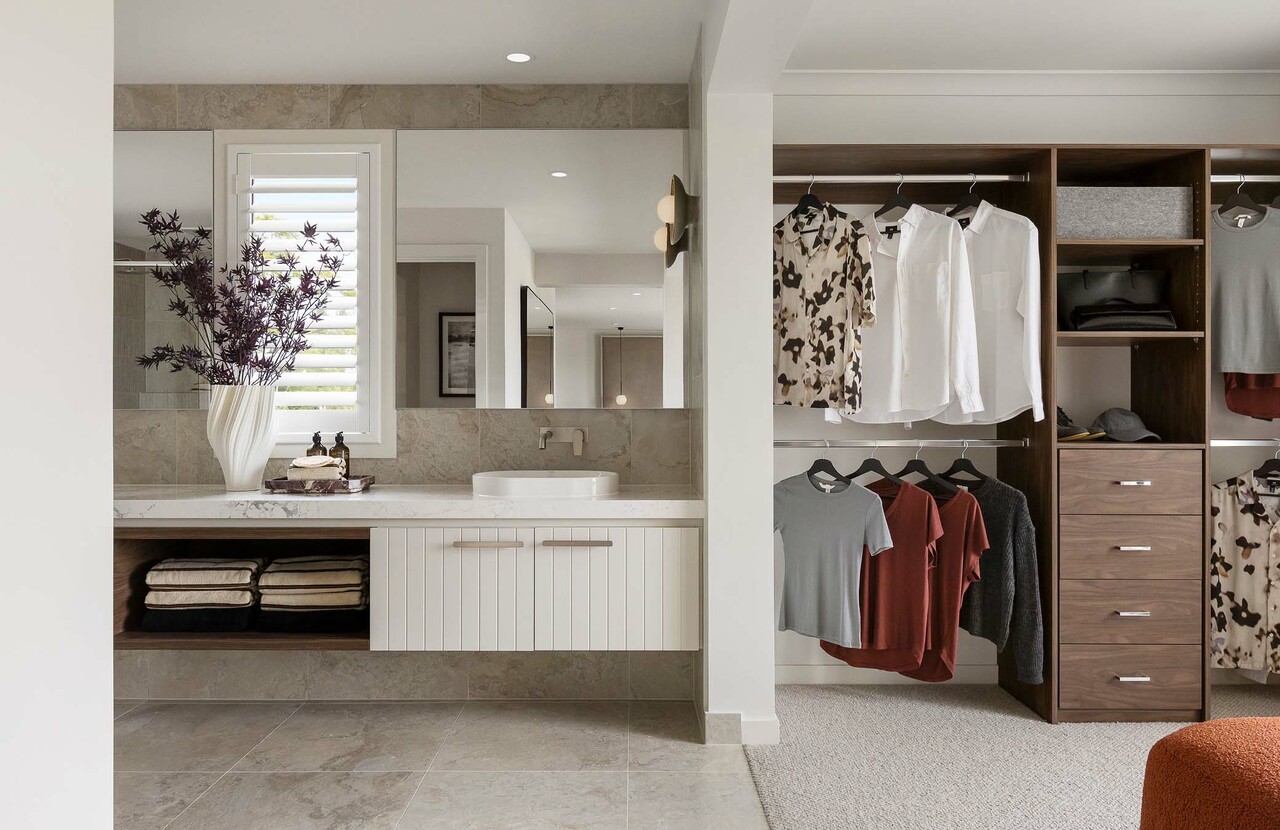
A private master suite retreat with dual walk-in robes, spa ensuite and balcony, featured in the Canterbury Grand Lounge Atrium 47 display home.
The part that gets to be entirely yours
On display, the Canterbury wears our Luxe Noir scheme, and it's a bold, confident look but only one interpretation of what’s possible. You can bring your own style to life in our Spectra Selection Centre, where you can create your own interior expression from over 3,500 materials, fixtures, fittings and appliances from leading Australian and global brands.
Come and see it for yourself
The Canterbury Grand Lounge Atrium 47 joins over 120 floorplans Carlisle has refined across 22 years and 20,000 Victorian builds. Come and stand in the atrium at two in the afternoon and picture your own Tuesday night unfolding around you.
Discover the Canterbury Grand Lounge Atrium 47!
Discover now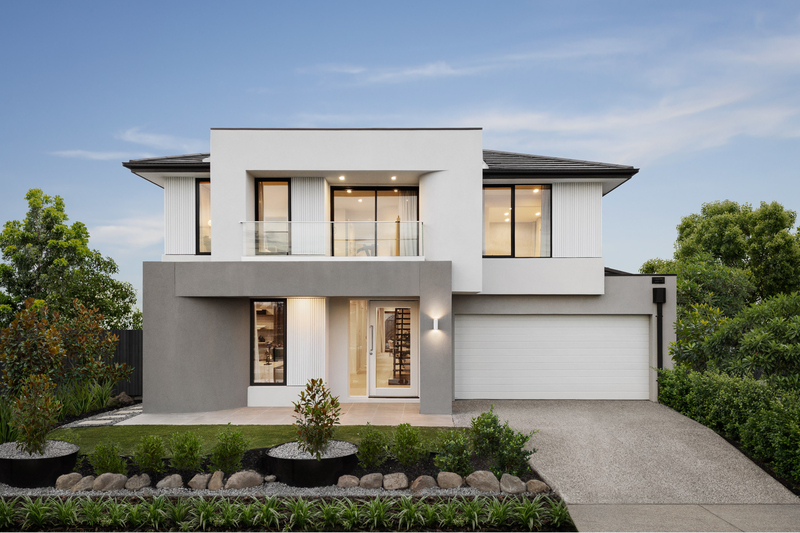
The Canterbury Grand Lounge Atrium 47 is on display now at Oak Grove Estate, 14-19 Pinto Drive, Clyde North. Open seven days, 11am to 5pm.