
House and land packages in The Grove, Tarneit
Set within the suburb of Tarneit, The Grove combines waterside surroundings, community amenities and strong connectivity across Melbourne's western corridor. With future wetlands, outdoor spaces, sporting grounds and a future town centre planned throughout the community, The Grove creates an aspirational setting for modern family life.
- Bordered by Davis Creek and shaped by a naturally beautiful landscape.
- Future town centre, community services and local amenities.
- Connected location within Tarneit and Melbourne's west.
Tarneit has a population of 56370

12 available schools to choose from

50 parks and community green spaces

21 childcare and early learning centres

About The Grove
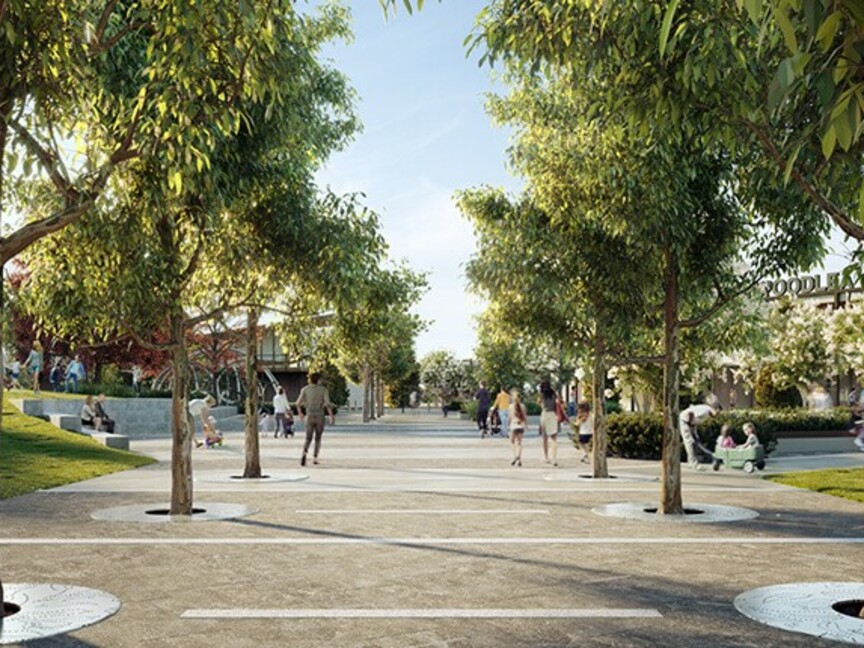
Nature is woven throughout The Grove Estate, from its waterways and future wetlands to its extensive outdoor spaces and community gathering areas. Located in Tarneit, the community balances natural beauty with everyday convenience, creating a setting where residents can enjoy both connection and tranquillity.
With future amenities, schools and recreational facilities planned throughout the precinct, The Grove continues to evolve into a destination for modern family living.
Living alongside nature
Waterways, wetlands and open green spaces are woven throughout The Grove, creating opportunities to spend more time outdoors and stay connected to the natural environment.
Planned for the years ahead
Future amenities, sporting grounds and community infrastructure will continue to shape The Grove as the neighbourhood evolves.
Home and land opportunities at The Grove
From compact lots to larger homesites, our land finder helps match home designs with available land throughout The Grove community.
There are currently no house and land packages available in The Grove Estate.
Get in touch and we'll let you know about up and coming house and land packages or view other packages in Melbourne's West.
*Pricing based on developer engineering plans & plan of subdivision. Hebel homes may be smaller than dimensions shown on the floorplan due the external wall thickness, see working drawings for Hebel home dimensions. Confirm land prices & availability prior to purchase. Community Infrastructure Levy & Asset Protection not included in pricing and must be arranged directly by client with developer (where applicable). Subject to developer & council approval. Package Price does not include any costs associated with Developer's Corner Facade treatment requirements (which will be priced by Carlisle Homes by way of Post Contract Variation), stamp duty, government, legal or bank charges. Refer to working drawings for specific locations & sizes. Alterations may incur additional charges. Carlisle reserves the right to withdraw or amend pricing, inclusions and promo without notice.
^ Fees, terms and conditions apply. Loan repayment amounts are based on principal and interest repayments over a loan term of 30 years with an interest rate of 6.14% p.a. and a comparison rate of 6.14% p.a and also factoring a 95% loan of the advertised package price (available from Bank Australia Basic Home loan with first home guarantee scheme). Interest rates are subject to change. The Comparison rate is based on a $150,000 loan term and over a 25-year loan term. Applicants must have enough savings to pay for the land and build deposit of 5% for each contract, registration and legal fees, stamp duty and any other fees and charges less the *First Home Owner Grant for those applicants eligible to receive this grant. *The advertised government charges assumes that the first home buyers stamp duty exemption will apply. Please see www.sro.vic.gov.au for further details and the eligibility criteria. All loan applications must comply with the lenders credit assessment criteria before any loan offer can be made. Loan applications to be arranged through Mortgage Domayne (Australian Credit Licence 389087). Applicants should be aware that repayments are based on an annual figure then divided by 52 weeks. Applicants should seek independent financial and legal advice before making any decision. Fees and charges are estimates and should be confirmed by banks formal letter of offer.
How The Grove comes together
See how residential precincts, outdoor spaces and future facilities are connected throughout The Grove community in Tarneit.
Making your move in The Grove
The combination of land availability, community planning and natural surroundings continues to attract buyers to The Grove. Review our exclusive packages or speak with our team about building if you already have land.
Who is The Grove designed for?
Waterways, open space and future amenities help create a community that supports a variety of lifestyles and goals.
For those drawn to nature
Living waterside brings a different pace to everyday life, with wetlands, waterways and outdoor spaces forming part of the neighbourhood experience.
For families planning ahead
Access to schools, sporting grounds and future community facilities supports households looking for a community that can grow alongside them.
For buyers seeking long-term potential
Located within Melbourne's western corridor, The Grove combines lifestyle benefits with the advantages of being part of a growing area.
Mapping out your next move
Getting started is easier when you understand the process. Here's what happens after your initial enquiry.
01
Review available land and packages
Compare land lots across The Grove and consider factors such as outlook, size and proximity to amenities.
02
Compare home designs
Choose a floorplan that works with your selected homesite and future requirements.
03
Discuss your priorities
Understand what's included within the package and consider any preferred upgrades or changes.
04
Finalise your selections
Confirm design choices, facade options and key details before moving ahead.
05
Prepare for the next stage
Once your selections are confirmed, the next stages of your building journey can begin with ongoing support.
Mapping out your next move
Getting started is easier when you understand the process. Here's what happens after your initial enquiry.
Display homes worth visiting
Different communities showcase different home designs, helping narrow down what works best for your household.
Popular locations near The Grove
Different suburbs offer different advantages, from transport connections to lifestyle amenities and community facilities.
What building with Carlisle looks like

More display homes, more informed decisions
With over 80 display homes across Victoria, it's easier to compare layouts, inclusions and design approaches before making important decisions.

A showroom built for decision-making
The Spectra Showroom brings colours, materials, fixtures and finishes together in one location, helping streamline the selection process.

Floorplans shaped by everyday life
Each home design considers how people live, entertain, work and relax, creating spaces that feel practical from the moment you move in.

Built for today's lifestyles
Open-plan living, flexible spaces and functional design principles help support the way modern households use their homes.
Frequently asked questions
From future amenities to everyday convenience, here's what people often want to know about The Grove.
What role do the waterways play within The Grove?
Waterways are a defining feature of The Grove Estate. The community has been planned around Davis Creek, future wetlands and open space, creating a landscape that supports recreation, visual amenity and stronger connections to the natural environment.
How will the future town centre benefit residents?
The planned town centre is intended to bring everyday convenience closer to home. Future retail, services and community facilities will help support daily needs while strengthening The Grove's role within the wider Tarneit community.
Are there schools located near The Grove?
The Grove sits within a growing part of Tarneit, with education options continuing to expand throughout the area. Schools, including Karwan Primary School and Brinbeal Secondary College, contribute to the area's appeal for families planning ahead.
Why are so many buyers considering Tarneit?
Tarneit continues to attract attention as one of Melbourne's fastest-growing suburbs. Infrastructure investment, growing amenities, transport connections and new residential communities continue to shape the area's growth.
How does The Grove cater to different stages of life?
The community has been planned to accommodate a broad mix of residents, from first-home buyers through to growing families. Future amenities, schools, sporting grounds and outdoor spaces help create a neighbourhood that can support changing needs over time.
How does The Grove encourage a sense of community?
The masterplan includes community spaces, recreational areas and shared destinations designed to bring people together. These features help support everyday interactions and stronger neighbourhood connections.
Download our House & Land guide!
Download our House & Land Guide now for all the advice, resources and information you need to start your new home building journey.
Privacy Notice
Your information is collected by Carlisle Homes Pty Ltd and will be used and held in accordance with our Privacy Policy. This information is collected for the purpose of inclusion on our communications database and for the purpose of providing access to key features on our website. The purpose of this communications database is to provide members with information about Carlisle Homes and/or our related services or products. For further information on our Privacy Policy or our complaints process please read our Privacy Policy.