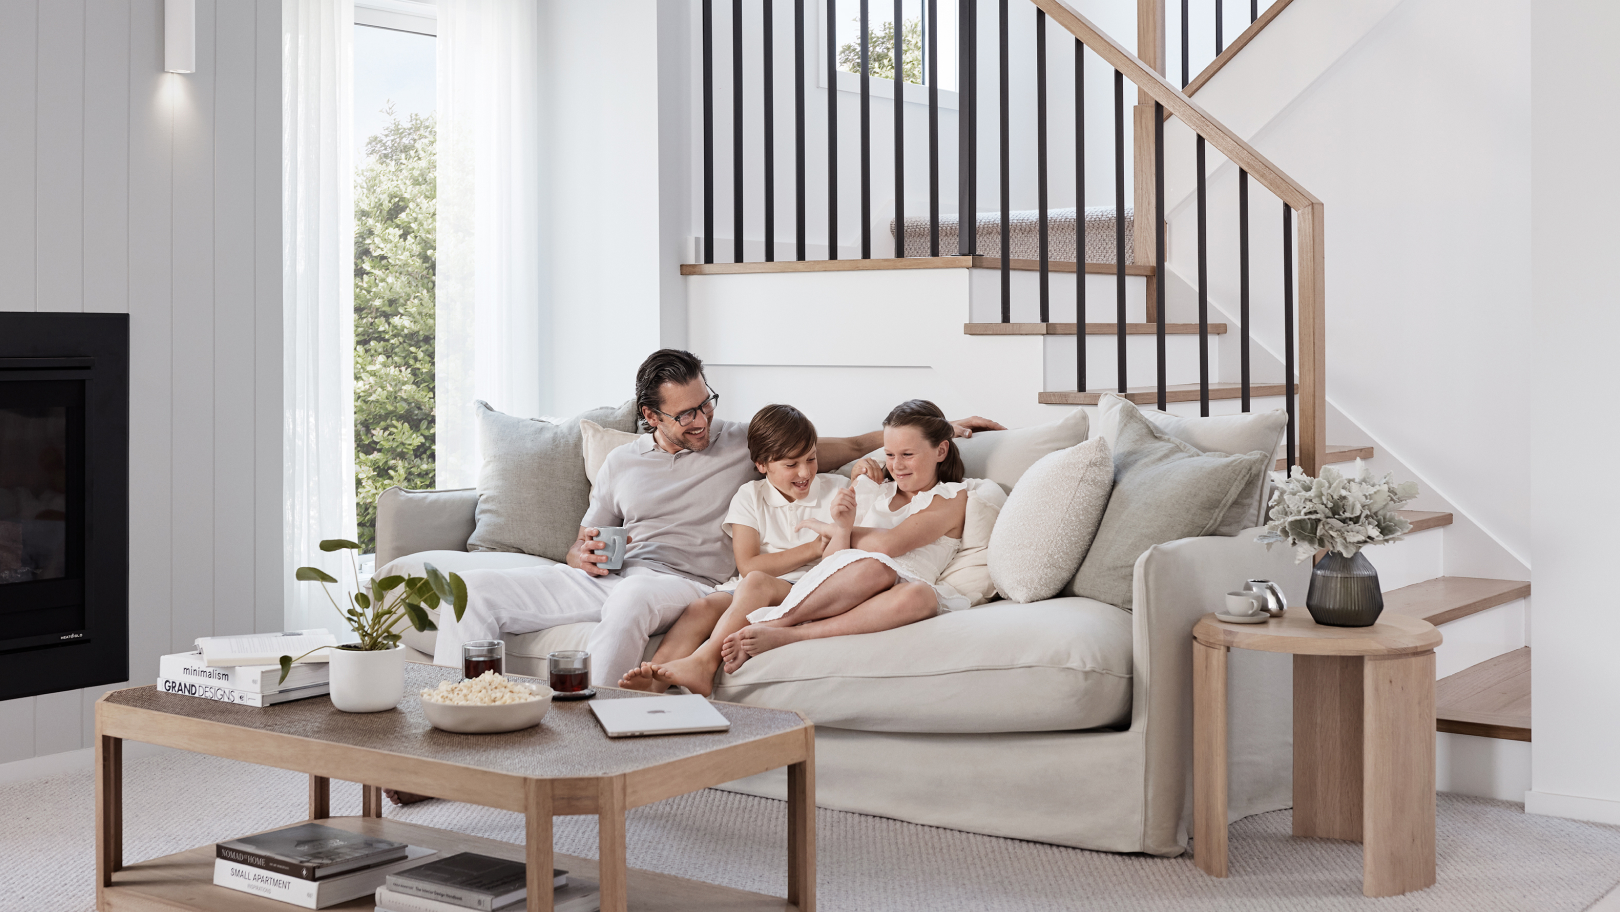
EasyLiving

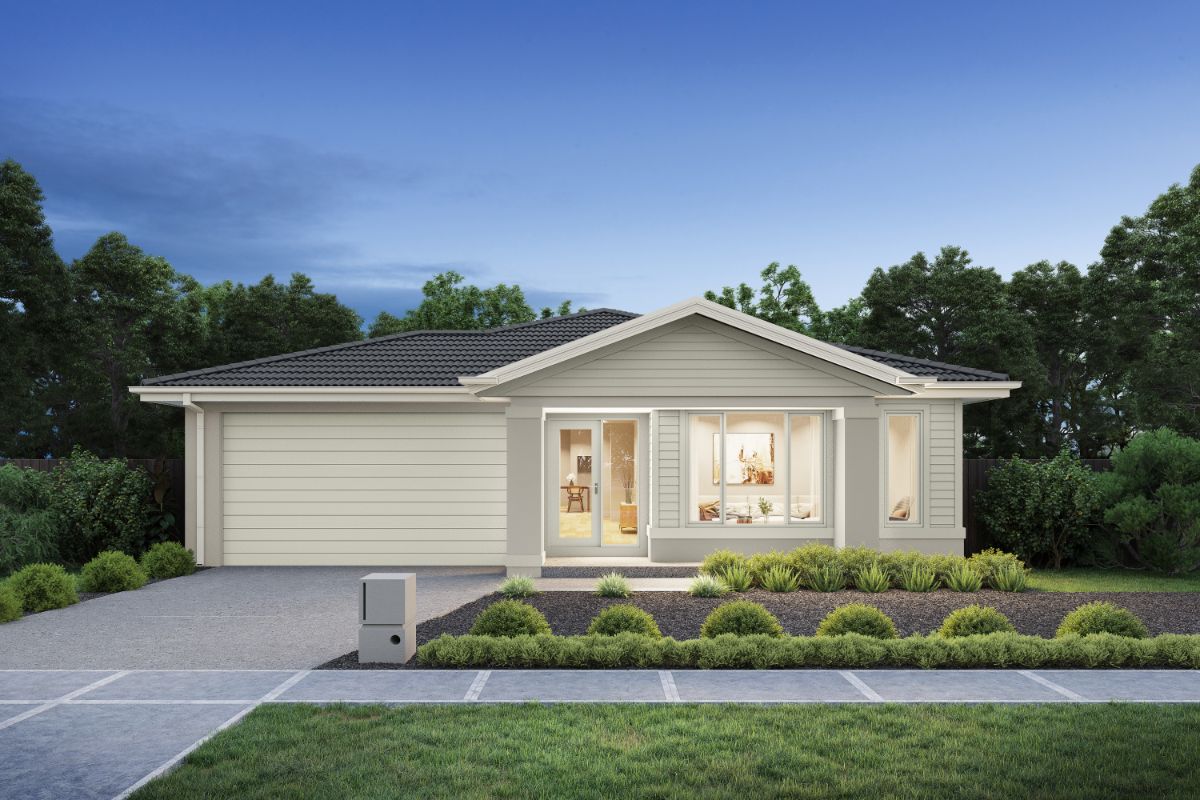
Bridgewater 25 (28.3)
$817,500*
$961^ per week
May 2027

229.60 m²
19.25 m
24.71 sq
12.72 m
All of our floorplans allow for structural changes to be made, however, this is dependant upon the suitability of the block. Please speak to a Sales Consultant if you would like to find out more.
Speak to a consultantEvery home features modern kitchens, stylish bathrooms, premium flooring, and energy-efficiency at no extra cost.
Designed for first home buyers, young families, and investors, these items provide the perfect balance of style, functionality, and affordability.
Industry-leading fixed-price contracts and a 20-week build time guarantee create a stress-free experience.
Stylish facades, master suites and expansive living areas create a sense of space and privacy.


Clyde North is a thriving and growing community offering a relaxed lifestyle with modern amenities close to home. With schools, parks, shopping precincts and recreational facilities nearby, residents can enjoy everyday convenience while being surrounded by open spaces and family-friendly neighbourhoods.
EnquireMedian House Snapshot in CLYDE NORTH
Population
No. of Schools
Median Sale Price (12 Months)
Carlisle Homes in the South East region
Homes built since 2004
Avg. Completion Time
(Single Storey)
Avg. Completion Time
(Double Storey)




We are the experts in house and land, working daily with leading land developers to bring you the best house and land packages across Melbourne. Our fixed prices come with everything you need to create your ideal lifestyle.
*Pricing based on developer engineering plans & plan of subdivision. Hebel homes may be smaller than dimensions shown on the floorplan due the external wall thickness, see working drawings for Hebel home dimensions. Confirm land prices & availability prior to purchase. Community Infrastructure Levy & Asset Protection not included in pricing and must be arranged directly by client with developer (where applicable). Subject to developer & council approval. Package Price does not include any costs associated with Developer's Corner Facade treatment requirements (which will be priced by Carlisle Homes by way of Post Contract Variation), stamp duty, government, legal or bank charges. Refer to working drawings for specific locations & sizes. Alterations may incur additional charges. Carlisle reserves the right to withdraw or amend pricing, inclusions and promo without notice.
^ Fees, terms and conditions apply. Loan repayment amounts are based on principal and interest repayments over a loan term of 30 years with an interest rate of 6.14% p.a. and a comparison rate of 6.14% p.a and also factoring a 95% loan of the advertised package price (available from Bank Australia Basic Home loan with first home guarantee scheme). Interest rates are subject to change. The Comparison rate is based on a $150,000 loan term and over a 25-year loan term. Applicants must have enough savings to pay for the land and build deposit of 5% for each contract, registration and legal fees, stamp duty and any other fees and charges less the *First Home Owner Grant for those applicants eligible to receive this grant. *The advertised government charges assumes that the first home buyers stamp duty exemption will apply. Please see www.sro.vic.gov.au for further details and the eligibility criteria. All loan applications must comply with the lenders credit assessment criteria before any loan offer can be made. Loan applications to be arranged through Mortgage Domayne (Australian Credit Licence 389087). Applicants should be aware that repayments are based on an annual figure then divided by 52 weeks. Applicants should seek independent financial and legal advice before making any decision. Fees and charges are estimates and should be confirmed by banks formal letter of offer.
Carlisle newsletter
Sign up to get the latest news from Carlisle Homes including exclusive offers, new home designs, and the latest trends and inspiration.