Four new displays have opened at Oak Grove in Clyde North. All are brand-new designs. Three feature brand-new facades. Every one of them carries something we have learned across 22 years and 20,000 builds about what families want from a home today.
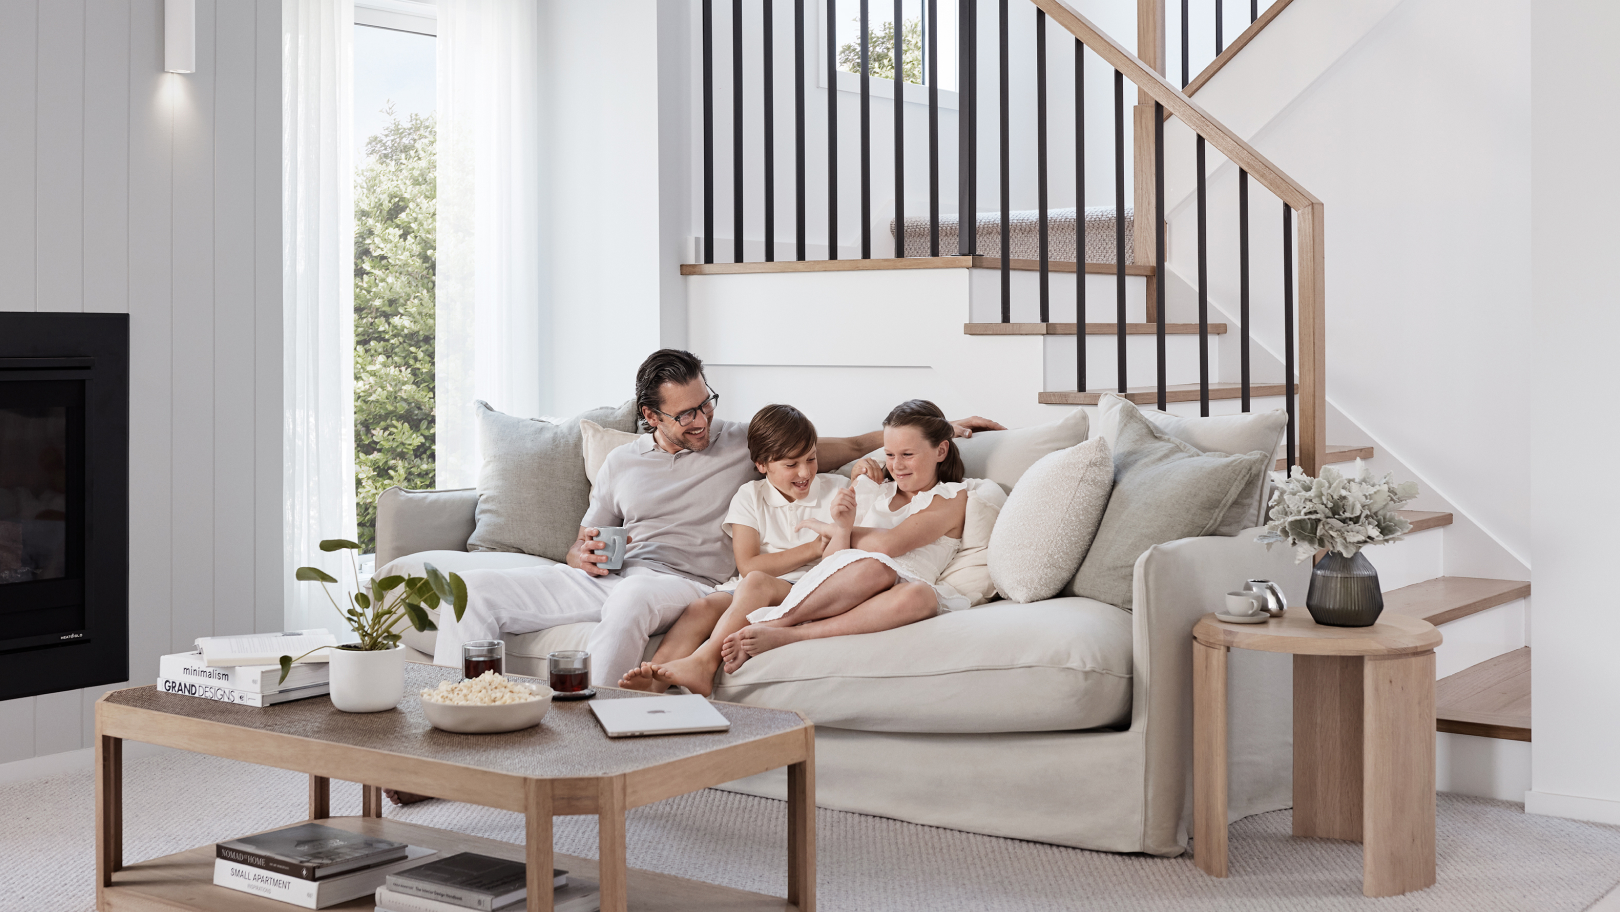
Planning a new build changes the way you walk through a display home. You stop looking at the house in front of you and start standing in your own future kitchen, working out where the school bags will land, and which window you will drink your Sunday morning coffee at.
Four new Carlisle homes have just opened at Oak Grove in Clyde North, and they’re built for exactly that moment.
Discover our four new displays at Oak Grove!
Discover now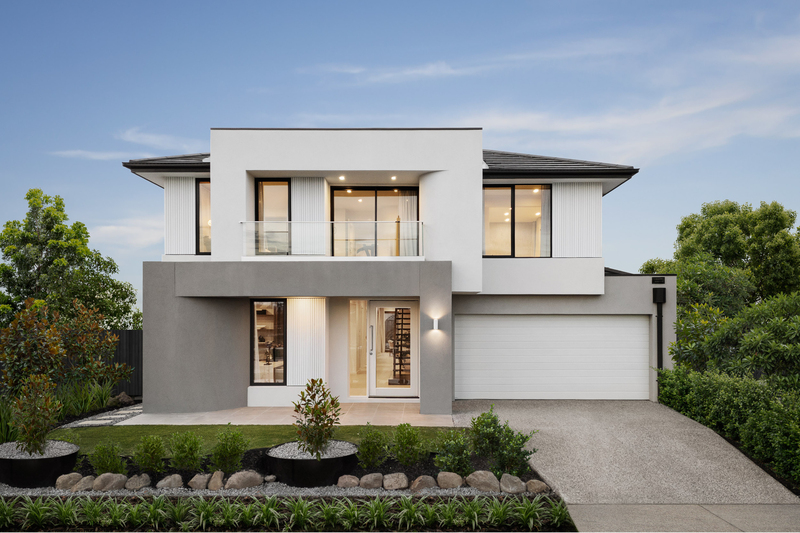
Design innovation is in our DNA
Carlisle has been building in Victoria for 22 years. Over twenty thousand homes and an award-winning design portfolio later, we’ve spent countless hours thinking about how families live in the homes we build them.
Our design team spends real time in displays, noticing where people linger, what they do in a space, and what they ask twice about. They talk to our sales consultants and site supervisors. They hear from customers halfway through a build who have worked out the one thing they would change. All of it makes its way into the next floorplan.
“Australian households have changed shape over the past twenty years, and the floorplan has to keep up,” says Ricky D'Alesio, Senior Designer at Carlisle Homes. “Kids stay home longer than they used to. Parents move in. Hybrid work is here to stay. As a result, we’re constantly at our drawing boards designing for the way life is lived today.”
Four homes, four different ways to live
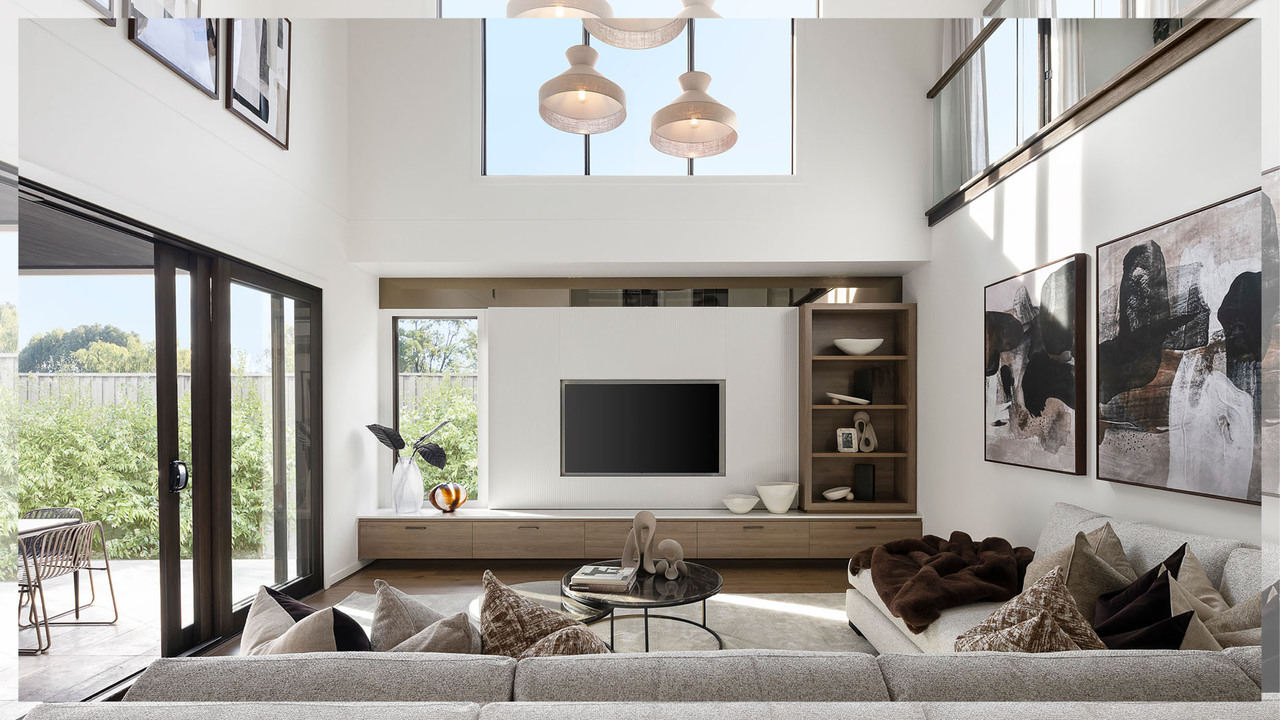
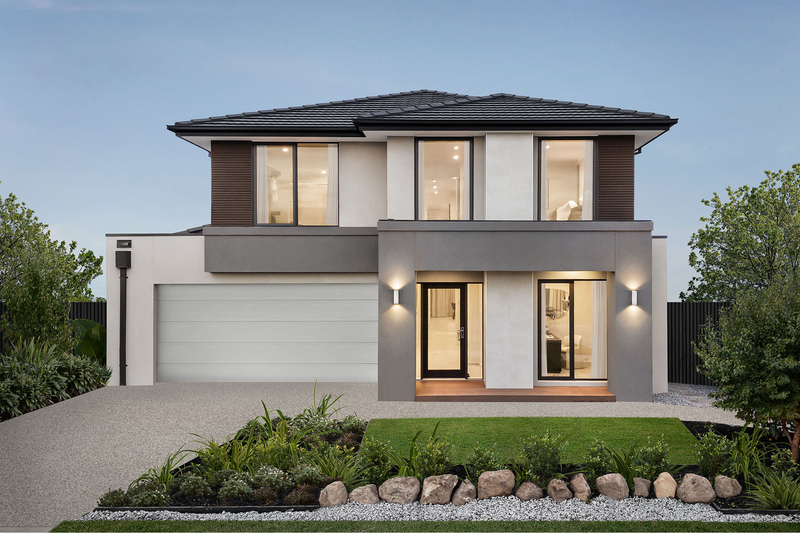
The Royale Grand Deluxe Atrium 54 is a brand new design in the Affinity Collection, built for a household of adults sharing a home comfortably. Every secondary bedroom has its own ensuite and walk-in robe, a genuine peace-keeper once you have teenagers, a student or grandparents staying. It’s a big family home suitable for frontages of 14 metres up, containing four bedrooms and four bathrooms, a theatre that turns into a guest room whenever extended family arrive, and a master suite tucked privately at the rear. Two atriums lift the ceiling above the entry staircase and again above the living zone, so light pours in from overhead. It debuts the brand-new Mayfield facade, with a first-floor balcony, feature render and panelling.
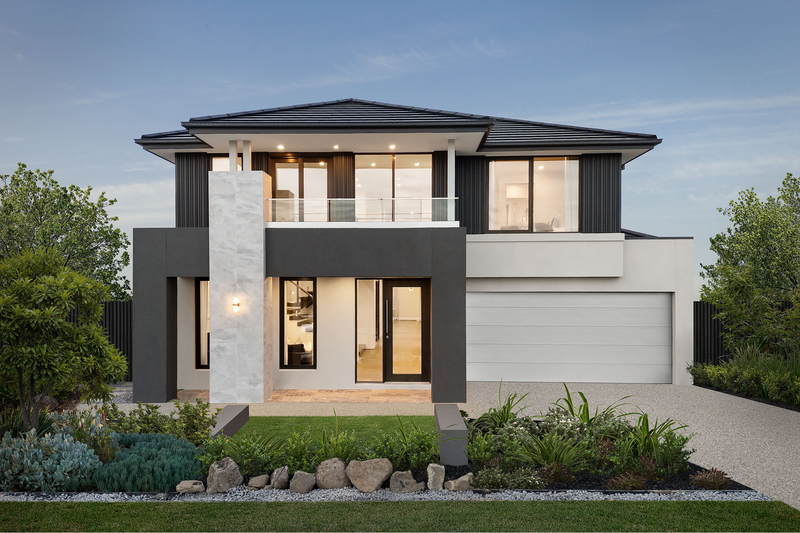
The Canterbury Grand Lounge Atrium 47 is built for the nights when everyone is home at once doing something different. It gives you four living zones. A lounge at the front with a stone-clad fireplace, the main living area under the atrium, a theatre off the meals zone, and a kids' study and activity space upstairs beside the void. It also suits blocks with 14 metres of frontage. Upstairs, the master suite runs the full width of the house with two walk-in robes, a private balcony and a double vanity. The laundry has a walk-in linen and opens straight into the garage, which quietly makes it the mudroom. The new Pavillion facade carries a curved feature across both levels.
The Granada Grand Atrium 41 is for the family that is still growing, on a block that’s 12.5 metres wide. Part of our popular Inspire Collection, it features four bedrooms each with walk-in robes, a study and lounge at the front, and a rumpus off the kitchen that converts to a fifth bedroom when the time comes. Upstairs, the kids' study and activity zone looks down over the living area, the sweet spot most parents are after: children busy in their own space, yet still within earshot. The new Indie facade is a modern Hebel design with feature panelling to the first floor.
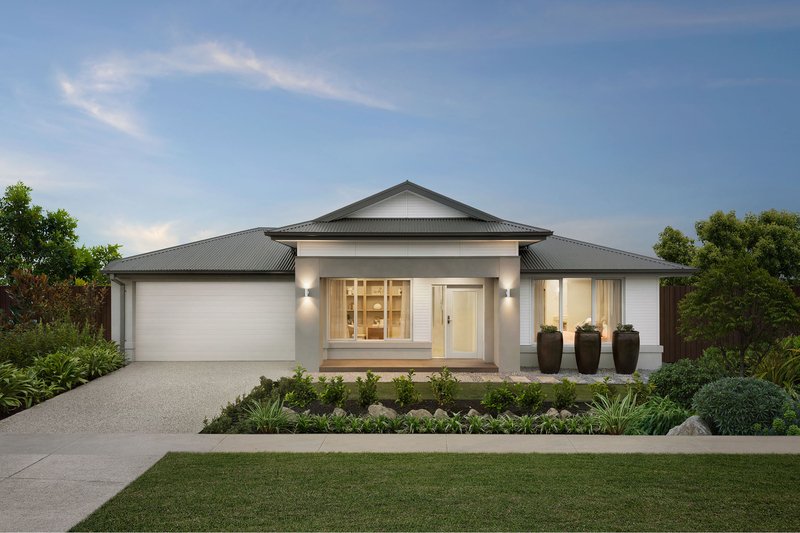
The Sacramento 33 makes the case for living on one level with a real sense of space. It’s the first Sacramento to feature a raked ceiling, running the full length of the kitchen, living and meals zone, so the heart of the home lifts and opens up. The master suite and study sit at the front, three secondary bedrooms have their own wing at the rear, and a dual-entry walk-in pantry keeps the bench clear when you are cooking for a crowd. Dual doors open the living zone to the alfresco, and the Daintree facade gives it a warm gable-style front with feature render and panelling.
What’s in a name
Grand. Lounge. Atrium. Deluxe. Each of those words marks something a design gained on its way to this version.
“Every one of those words started as something families kept asking us for,” says Ricky. “An atrium changes the whole feeling of a living room, because the light arrives from above and the ceiling lifts away from you. A staircase you can see from the front door sets the tone before you've taken your shoes off. A butler's pantry means you can cook a real meal with a house full of people and still feel in control. A fireplace creates a focal point. A balcony off the master lets the outside in. They make a home that feels gracious to live in, and that's what people are really describing when they tell us they want more space.”
These four new home designs join over 120 floorplans that Carlisle has refined over more than two decades.
The part that gets to be entirely yours
Each home is styled in a different interior scheme: Modern Day Timeless in the Royale, Luxe Noir in the Canterbury, Autumnal Ambience in the Granada and Laid Back Contemporary in the Sacramento. What you see on display is just one interpretation.
Your version can be decided at our Spectra Selection Centre in Mulgrave, where 2,500 square metres of showroom holds over 3,500 materials, fixtures, fittings and appliances from leading Australian and global brands.
Your invitation to visit
A floorplan on a screen will only take you so far. Building a home is one of the few chances you get to shape how your family will live together under the one roof, so walk through all four, notice which one you keep drifting back to, and trust that instinct.
All four homes are open now at Oak Grove Estate, 14-19 Pinto Drive, Clyde North. Open seven days, 11am to 5pm.