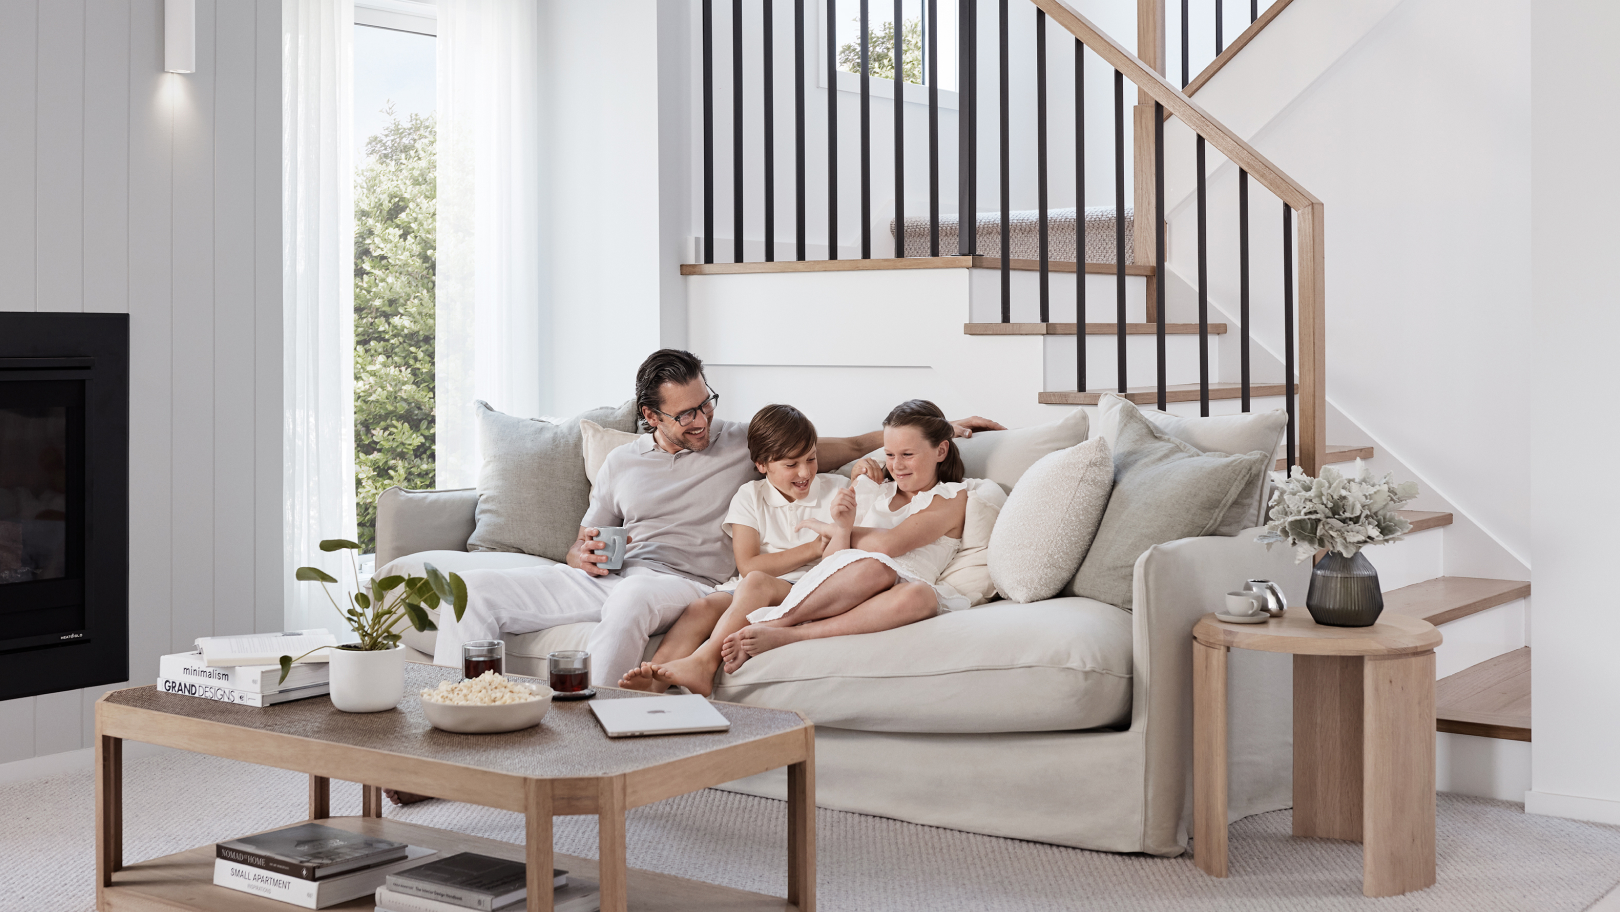
Single storey living asks a floorplan to work a little harder. Everyone’s on the same level, so the plan has to create the separation a staircase would usually take care of. The new Sacramento 33 at Oak Grove does this beautifully, and it starts with the ceiling.
There's a particular pleasure to living on one level. Everything is within easy reach, everyday routines are simple, and the home flows naturally from one space to the next.
That openness is also the design challenge. In a two storey home, a staircase does a lot of work, putting distance between the people who want quiet and the people making noise. Take that second level away and the plan has to find the separation a different way.
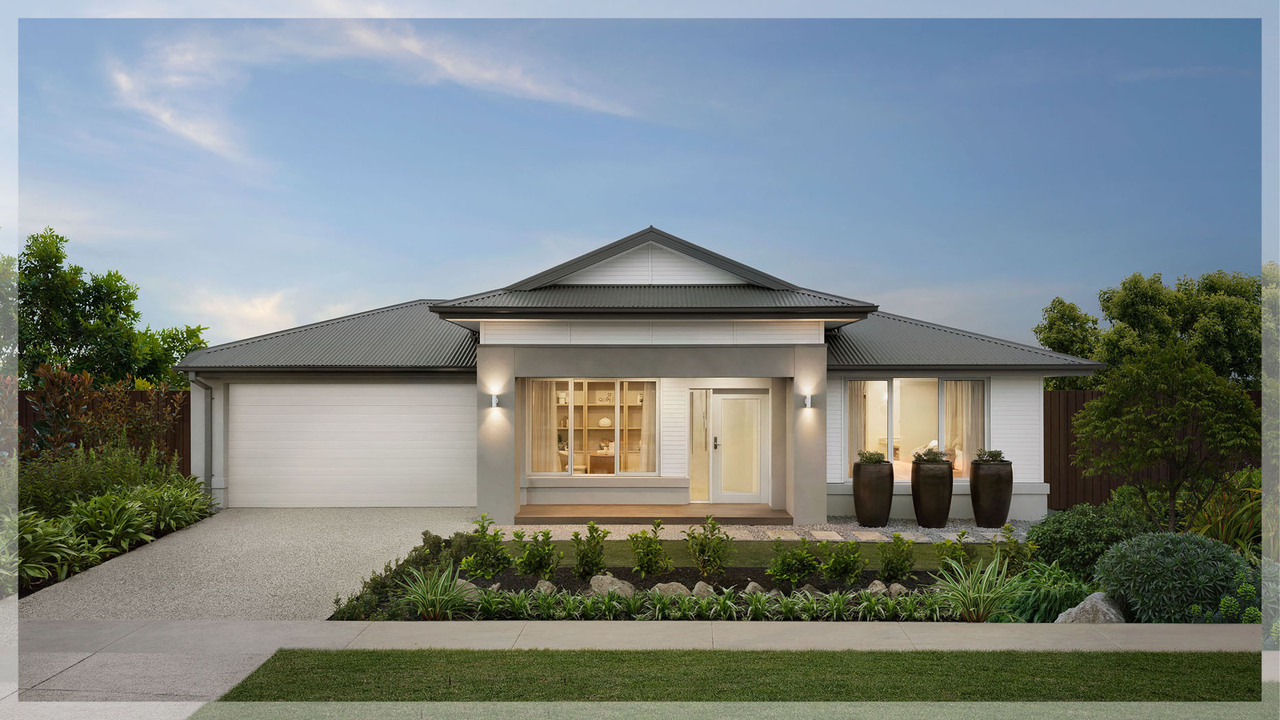
The Sacramento 33 is our answer, and it's on display now at Oak Grove in Clyde North. It's a four bedroom, two bathroom single storey design from our Inspire Collection, and perfect for blocks from 16 metres wide. It's also the first Sacramento we've built with a raked ceiling, and that one decision changes how the whole home feels.
Watch Now: Step inside the Sacramento 33, Carlisle's new Inspire Collection design with a raked ceiling, on display now at Oak Grove, Clyde North.
Quiet time out front
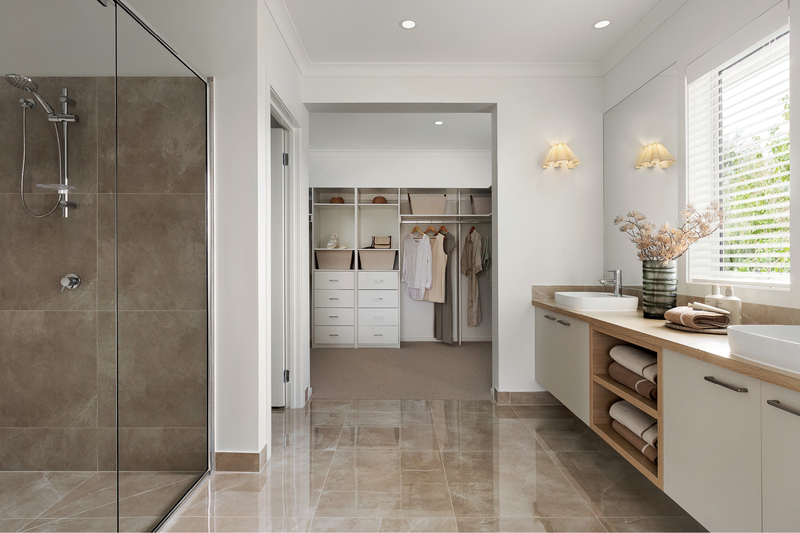
The master suite sits right at the front, tucked behind the porch. From the bedroom you move through the ensuite, where soft stone-look tiles, an oak vanity, twin basins and polished chrome Vito Bertoni tapware keep things warm and calm, and on into a walk-in robe that runs the full width of the room. Hanging space on three sides, drawers through the middle, and enough floor in front to get dressed comfortably.
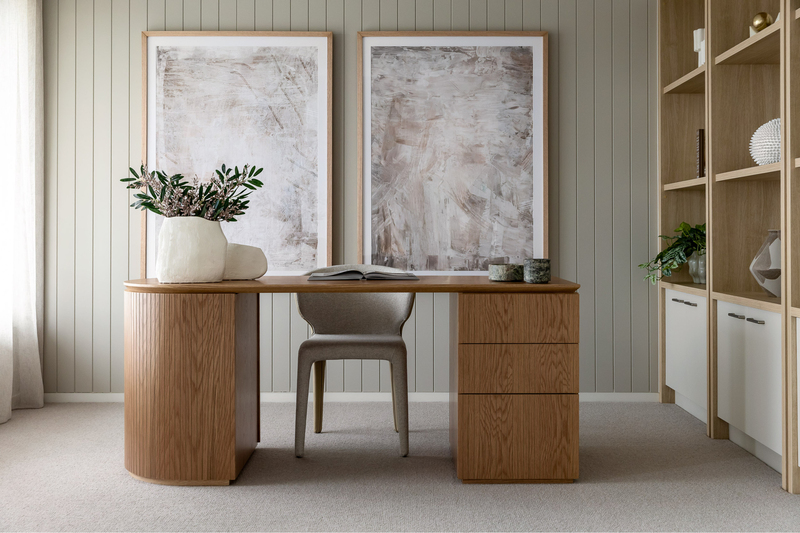
Across the entry, the study takes the other front corner. Built-in joinery lines the wall, a bookshelf above and cabinets below, so the room holds the paperwork, the printer and the everyday essentials neatly tucked away.
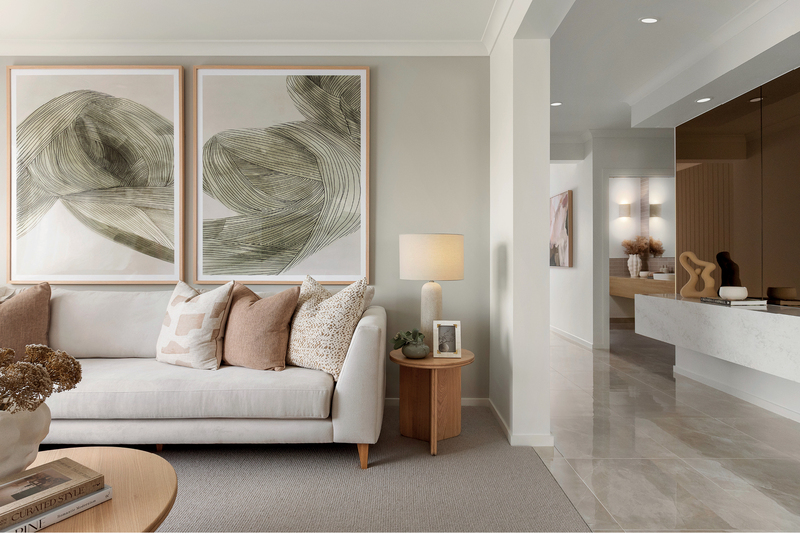
Between the two, the entry sets the tone. Polished porcelain tiles run underfoot from the moment you step in, lit low by step lights close to the floor, with painted V-groove cladding giving the walls texture. That same cladding turns up in the study, and again in the meals and living zone at the back. It's the thread that keeps this home feeling considered and cohesive.
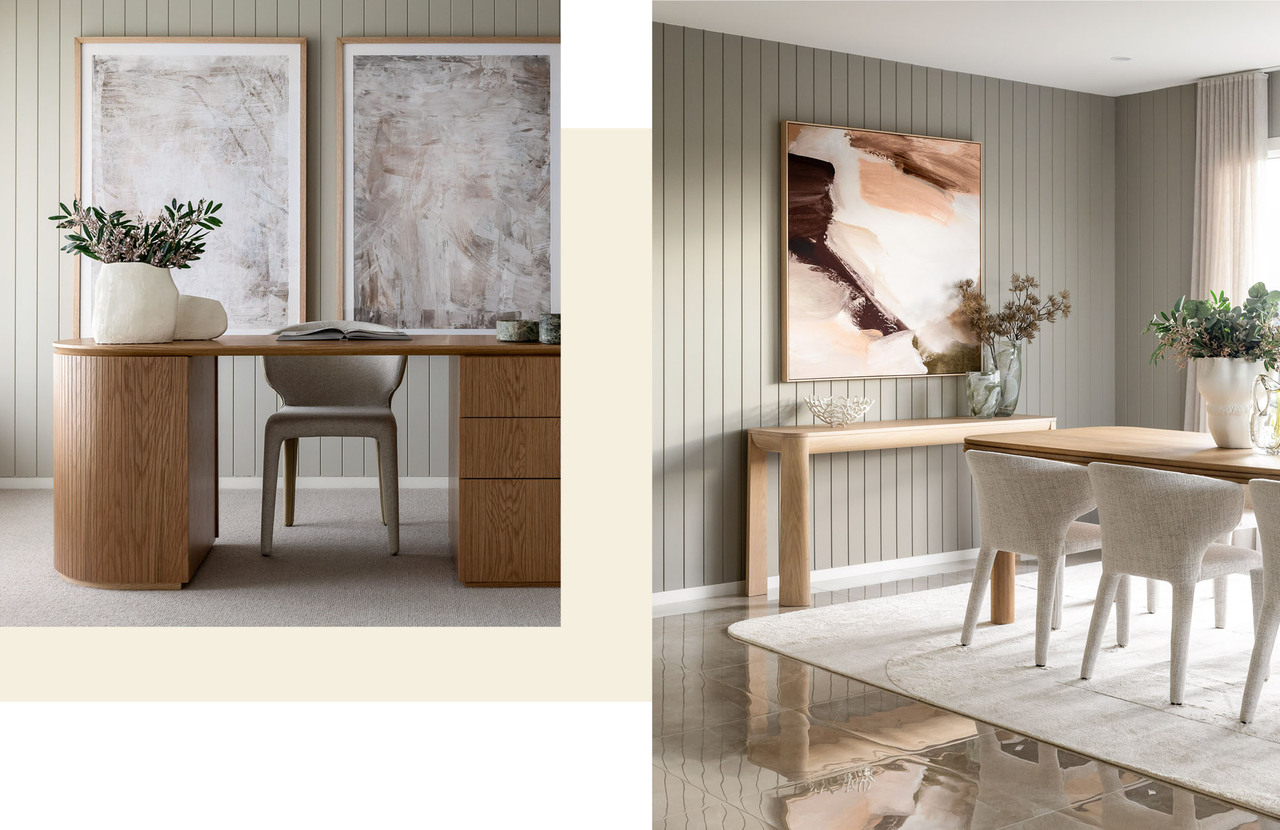
A considered study nook with built-in joinery, paired with textured V-groove cladding that ties the entry and living zones together in the Sacramento 33.
The feeling of light and space
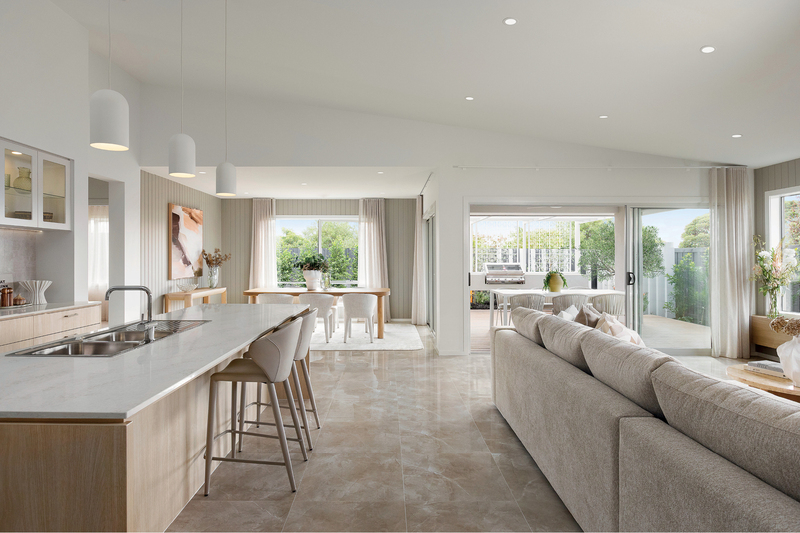
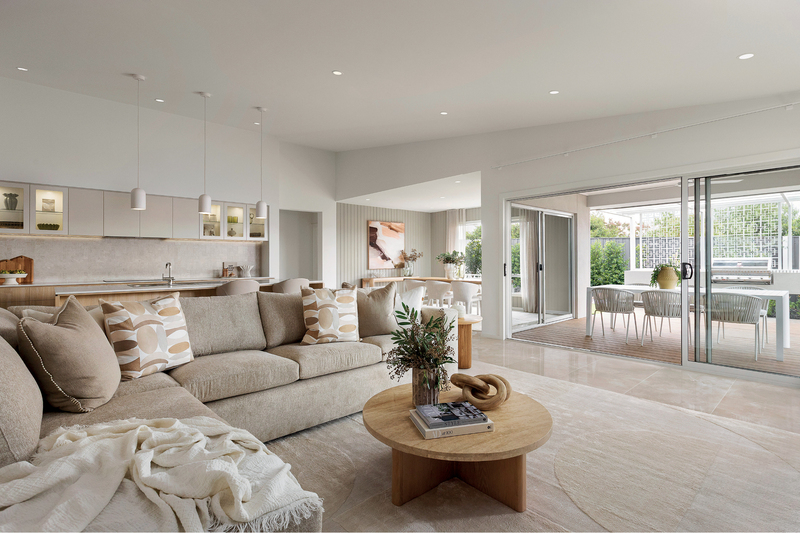
Walk through to the back and there’s an immediate sense of light and space. A raked ceiling runs right across the kitchen, living and meals zone, the first time we've done this in a Sacramento home design.
In a two storey home, the space above your head belongs to the bedrooms upstairs. In a single storey home the roofline is free, so there's volume sitting there waiting to be used. Raking the ceiling claims it back. You feel the difference in your shoulders as you walk in, and daylight reaches further into the room.
A kitchen in the middle of things
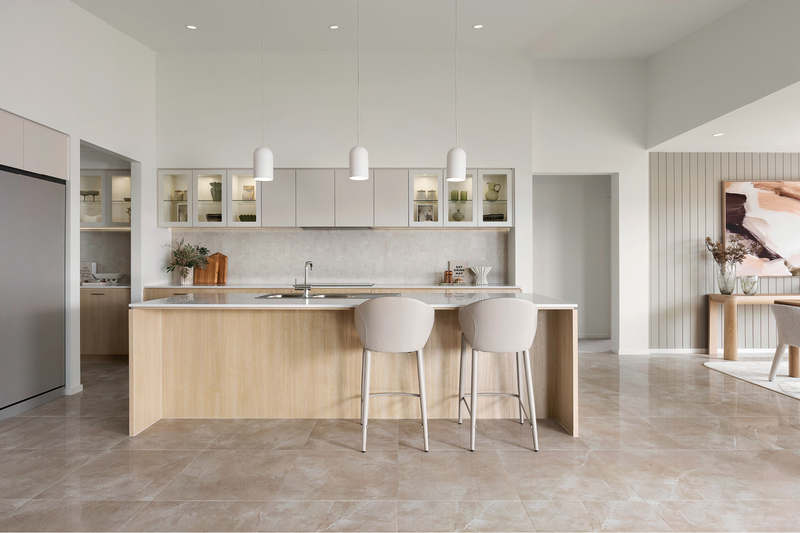
The kitchen sits centrally in the plan, with living on one side and meals on the other. Whoever's cooking stays in the conversation rather than facing a wall, which is what open plan is for.
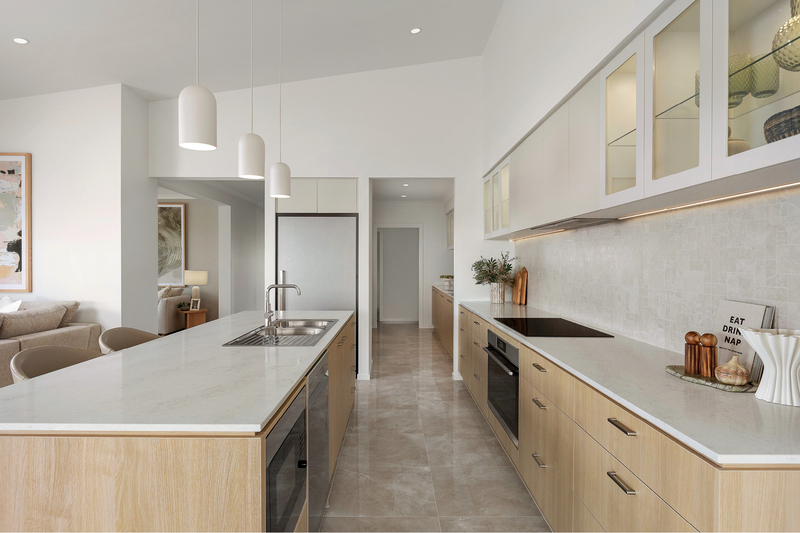
Caesarstone benchtops in Lunar Frost sit above Laminex Calm Oak base cabinetry in a natural finish, with overheads mixing Sarsen Grey laminate and glass fronts so the top run reads as light rather than a solid block. The splashback is a Beaumont French pattern tile in ash.
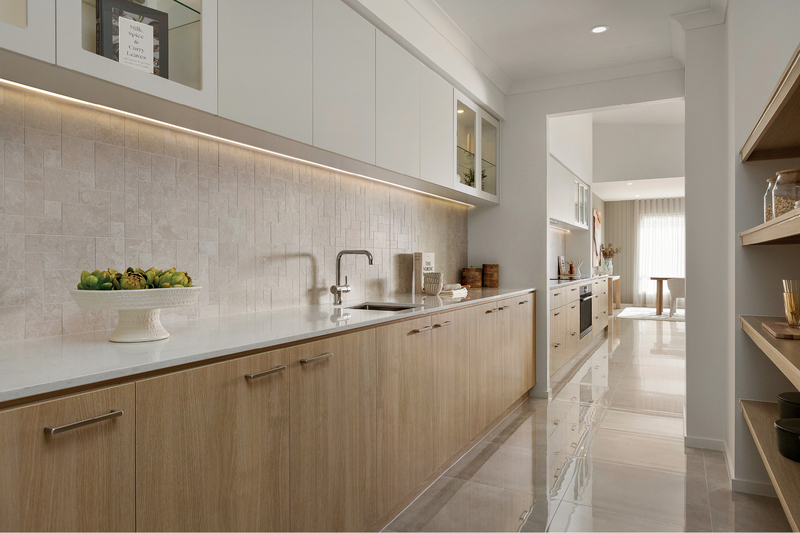
Behind it, the walk-in pantry has two entries rather than one, so it works as a route rather than a dead end. The shopping goes away without crossing the kitchen, and the aftermath of a big meal waits behind a wall until you're ready for it.
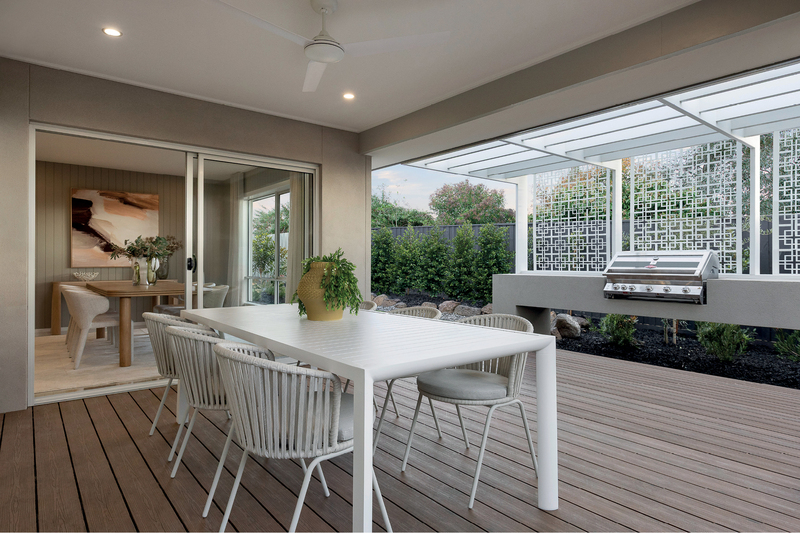
Then the back of the home opens up. Two separate sets of doors lead out to the alfresco, one from meals and one from living, so the whole rear of the house works as a single space.
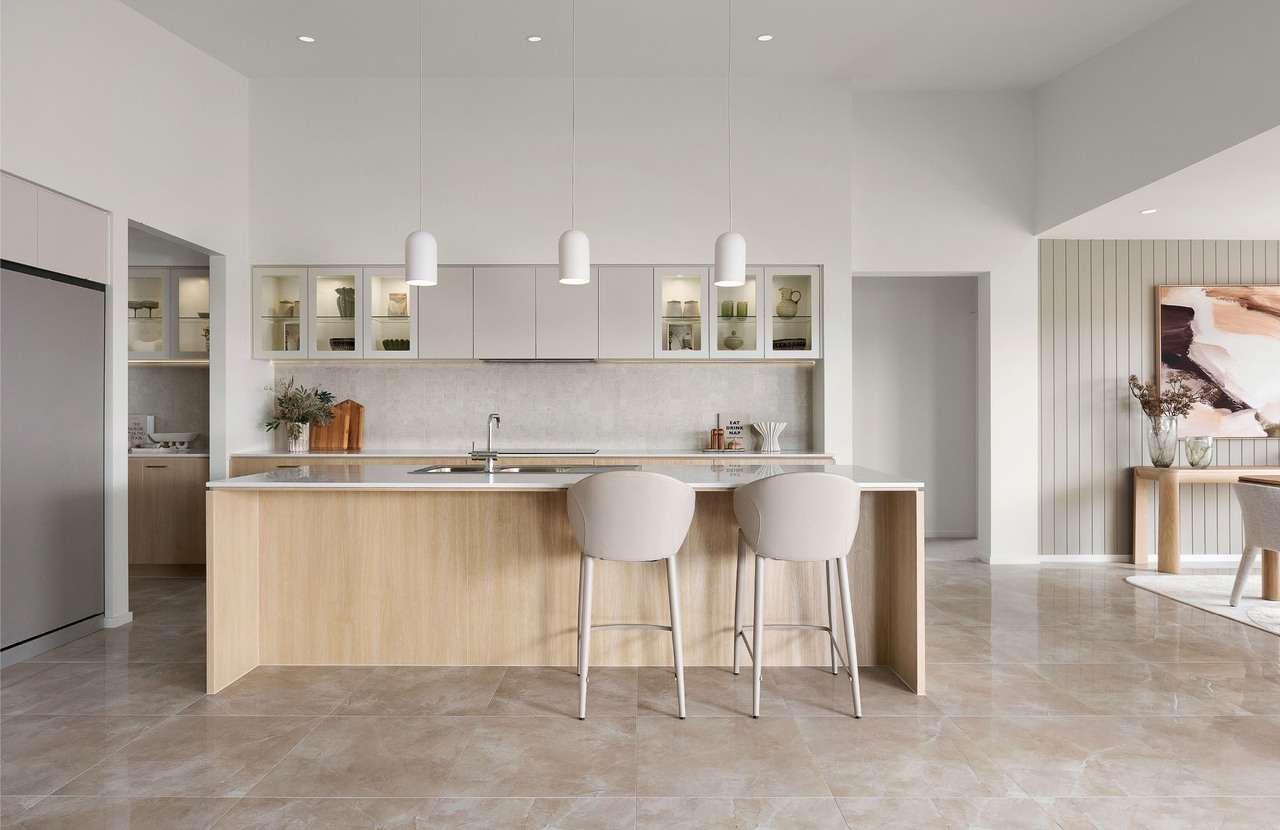
A central open-plan kitchen featuring Caesarstone benchtops in Lunar Frost, Laminex Calm Oak cabinetry and a dual-entry walk-in pantry, in the Sacramento 33.
A wing for everyone else
The three secondary bedrooms sit together along the far side of the home, away from the master. Each one has its own walk-in robe, providing the storage space that becomes increasingly valuable as the family grows.
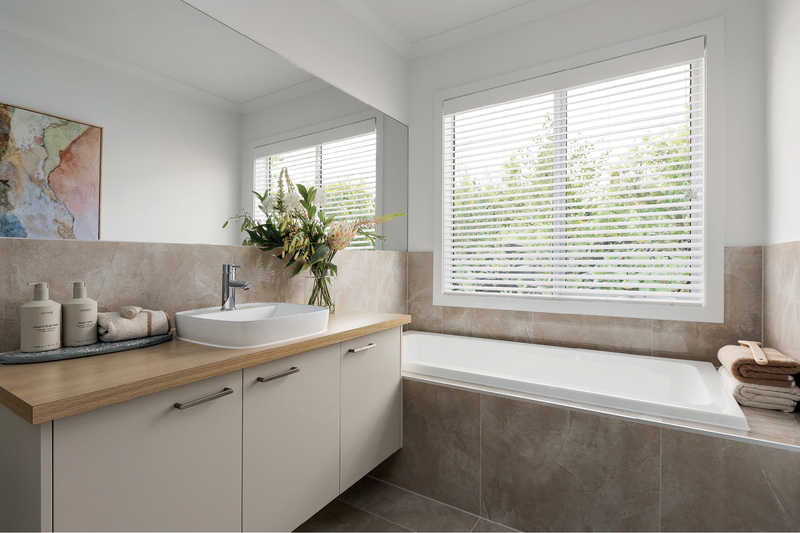
They share a bathroom with a bath and a separate shower, and the toilet sits behind its own door. That's the detail that keeps a school morning moving, because two people can get ready at once without a queue forming in the hallway.
The parts you only notice by living in them
A separate theatre sits between the front of the home and the main living zone. It's the room for movie nights, and the room where someone can have the volume up on a Saturday afternoon. It also sits between the master suite and the living zone, so the noise from one never quite reaches the other.
The laundry is generous, with a door straight through to the garage, so wet shoes, sports bags and bags of shopping get somewhere to land before they reach the rest of the house. A walk-in linen cupboard sits nearby, and a powder room near the entry gives visitors a bathroom of their own.
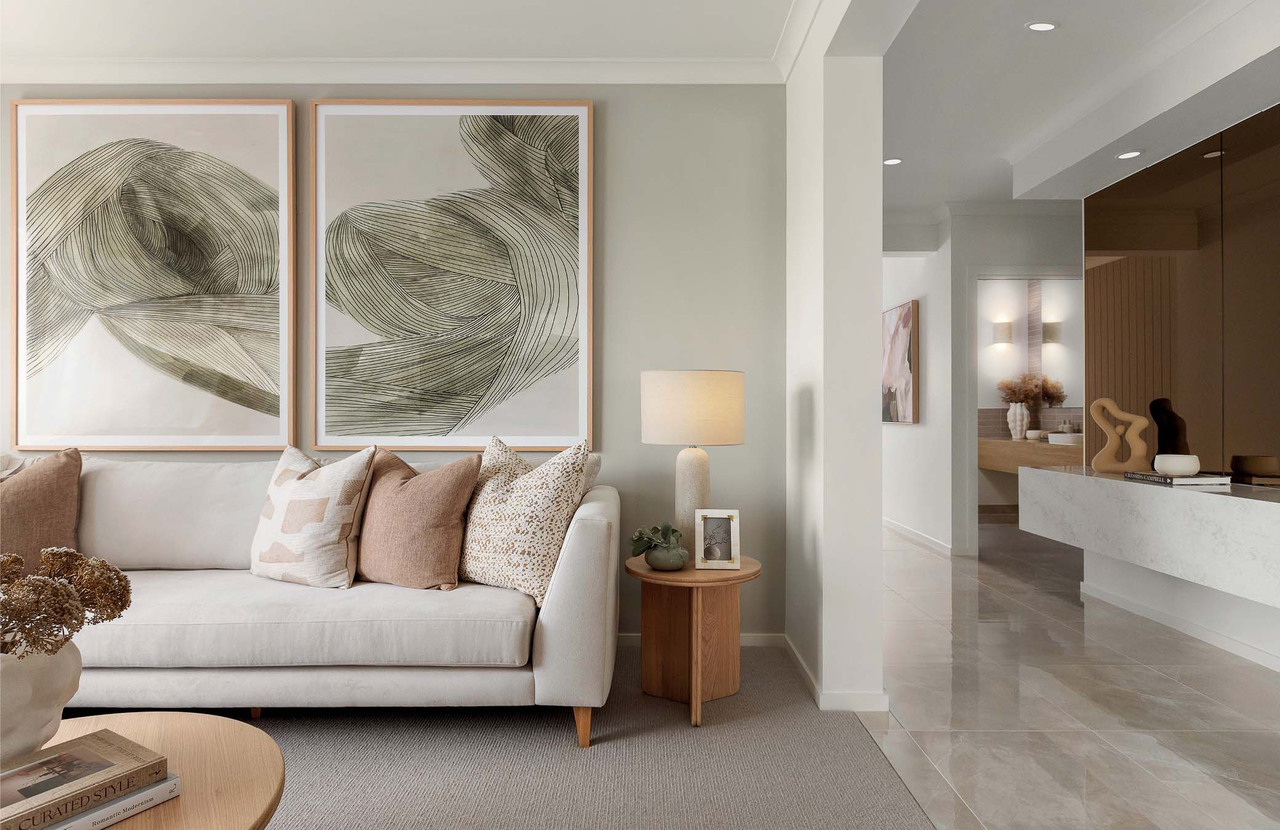
A separate theatre room buffers noise between the master suite and living zone, while a generous laundry with garage access adds everyday practicality, in the Sacramento 33.
The part that gets to be entirely yours
On display, the Sacramento 33 wears our Laid Back Contemporary scheme: a light, warm base with oak tones layered through and gentle contrast in the greys. It suits the raked ceiling, because a warm palette keeps a high room feeling generous rather than cavernous.
That's one interpretation. Yours gets decided at our Spectra Selection Centre in Mulgrave, where over 3,500 materials, fixtures, fittings and appliances from leading Australian and global brands are laid out for you to work through with a design consultant.
Come and see it for yourself
Better Floorplans is the first of the three promises we make, alongside Better Inclusions and Better Care, and the Sacramento 33 is a fair test of it. It joins over 120 floorplans we've refined across 22 years and over 20,000 builds, each one shaped by what Victorian families have told us they actually need from a home.
Discover the new Sacramento 33!
Discover now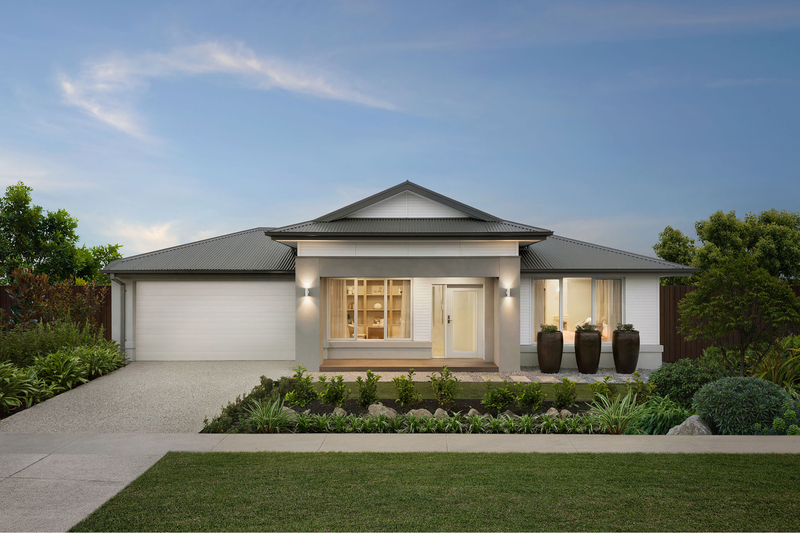
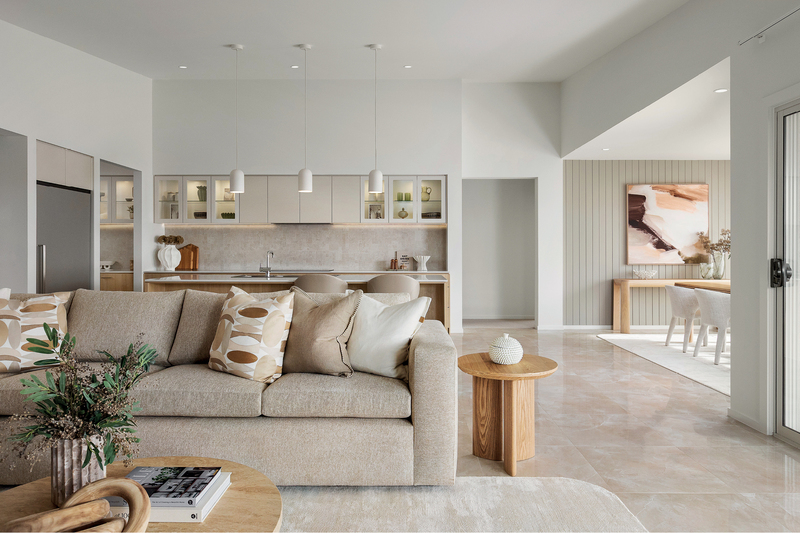
The Sacramento 33 is on display now at Oak Grove Estate, 14-19 Pinto Drive, Clyde North. Open seven days, 11am to 5pm. Come and take a look.