Inside the Granada Grand Atrium 41
A double-storey home can feel like what’s going on upstairs is disconnected from downstairs. But thanks to the airy atrium in the Granada Grand Atrium 41, both levels are always part of the same conversation.
Picture an ordinary weeknight in a double-storey home. Dinner's coming together in the kitchen downstairs. The kids are up in their rooms. And until someone leans over the banister and calls out that it's ready, the two floors can run like separate households under one roof.
The Granada Grand Atrium 41 was designed to close that gap. It's on display now at Oak Grove in Clyde North, a four-bedroom, two-bathroom double-storey design from our Inspire Collection. Built for blocks from 12.5 metres wide, it holds a lot of home, and it keeps all of it connected. The atrium soaring over the living zone is the reason a parent at the kitchen bench and a child at a desk on the floor above still share the same light, the same sound, and the same ‘five minutes’ called up through the middle of the house.
Watch Now: Step inside the Granada Grand Atrium 41, an Inspire Collection design on display now at Oak Grove, Clyde North.
A facade with something to say
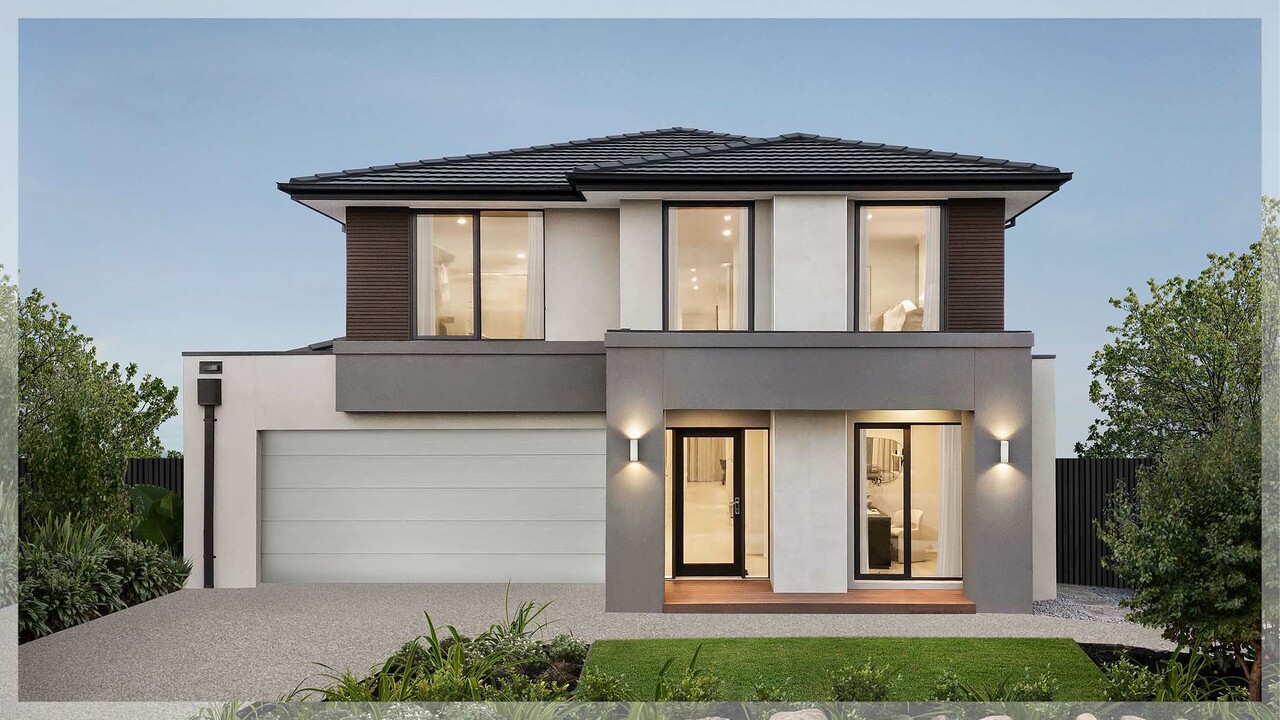
The Granada at Oak Grove wears our new Indie facade, a modern Hebel design with feature panelling across the first floor. It's a clean, confident street presence that looks considered from the first glance.
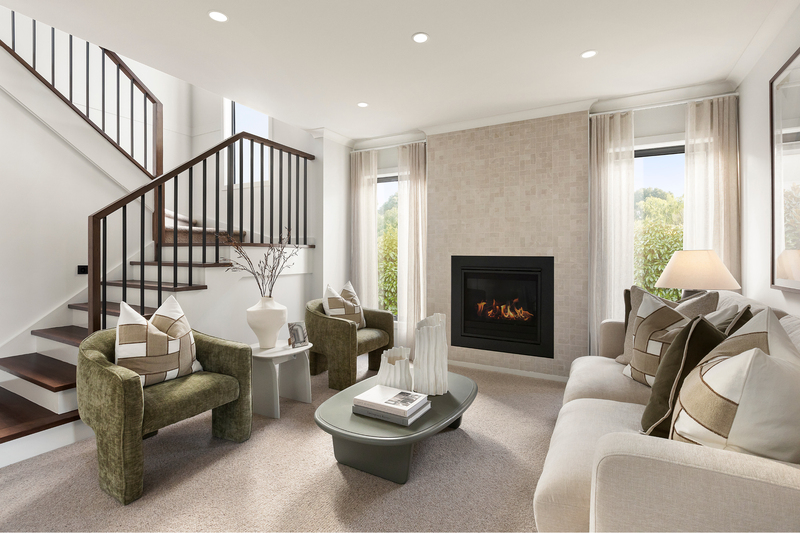
Step inside and a centrally located staircase anchors the whole plan. It sits at the heart of the home, so every zone flows off it and the upstairs never feels like a world away. It's the hinge that gives the Granada its sense of connection.
The quiet end of the home
Right at the front, a study and a separate lounge give you somewhere to step out of the main action. The study is the room that keeps work from colonising a bedroom, and it borrows a real sense of scale from the entry, with timber flooring running straight through so the two spaces read as one.
In the lounge, a fireplace surrounded by a mosaic feature tile sets a slower mood. It's the room for a quiet drink with a guest while the rest of the house hums along behind you, or a formal space to receive visitors.
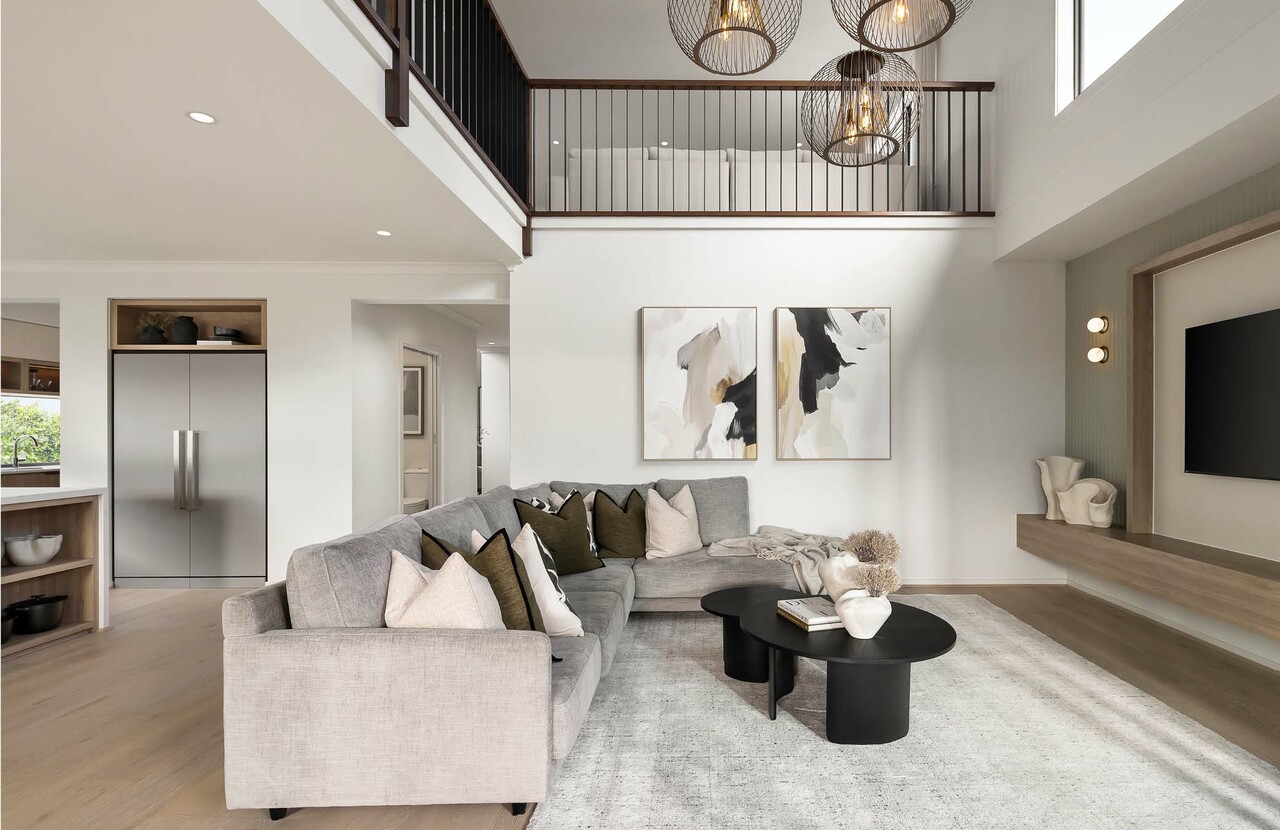
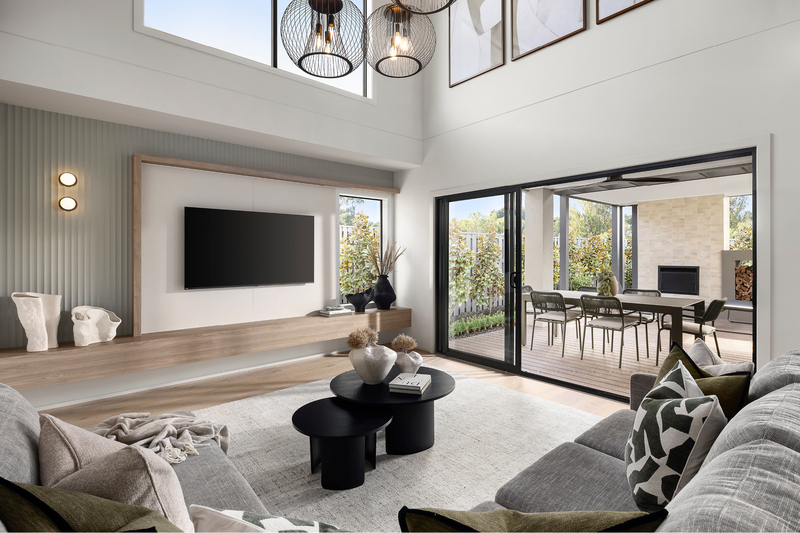
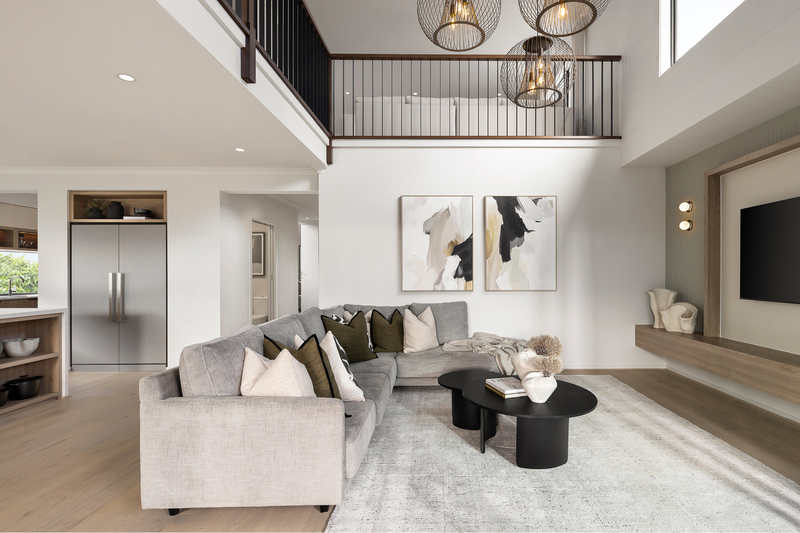
A light-filled atrium connects the entry and living zones in the Granada Grand Atrium 41, an Inspire Collection design at Oak Grove Estate.
The heart of the home
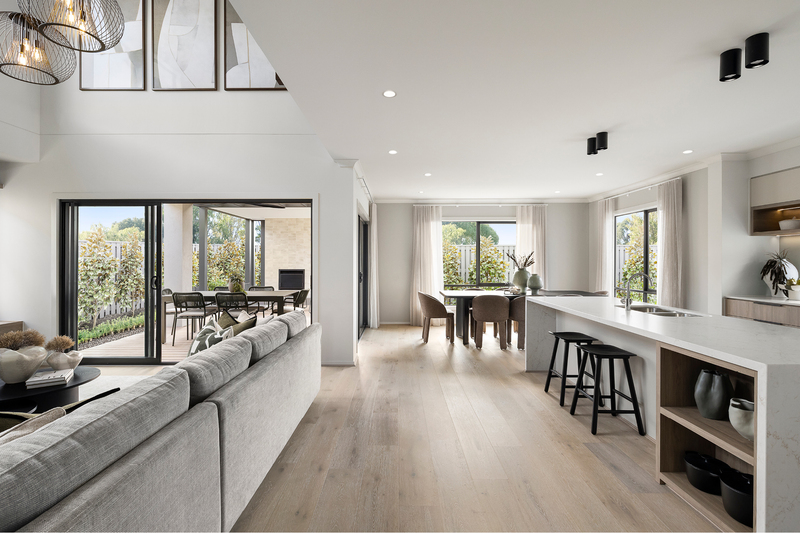
Walk through and the Granada Grand Atrium 41 opens right up. The kitchen, living and meals zone runs together as one broad space, crowned by the atrium overhead. Light pours down through the void and reaches deep into the room, and the volume above your head gives the whole zone a lift you feel the moment you walk in.
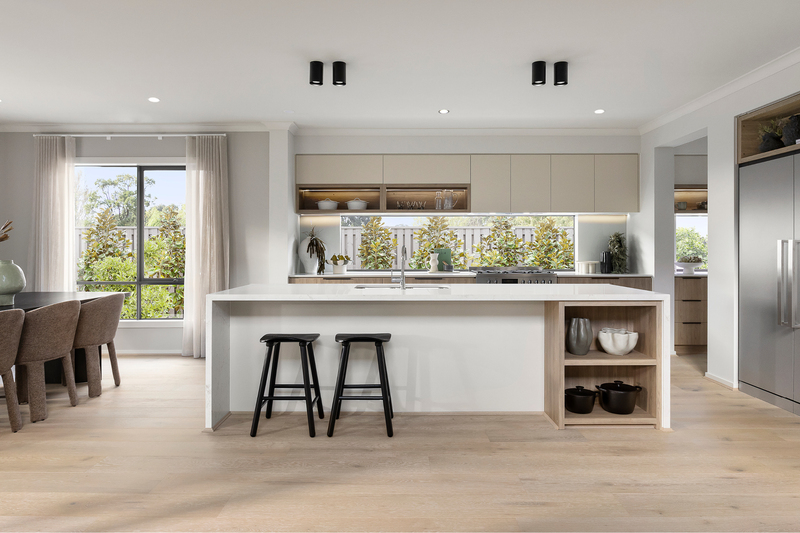
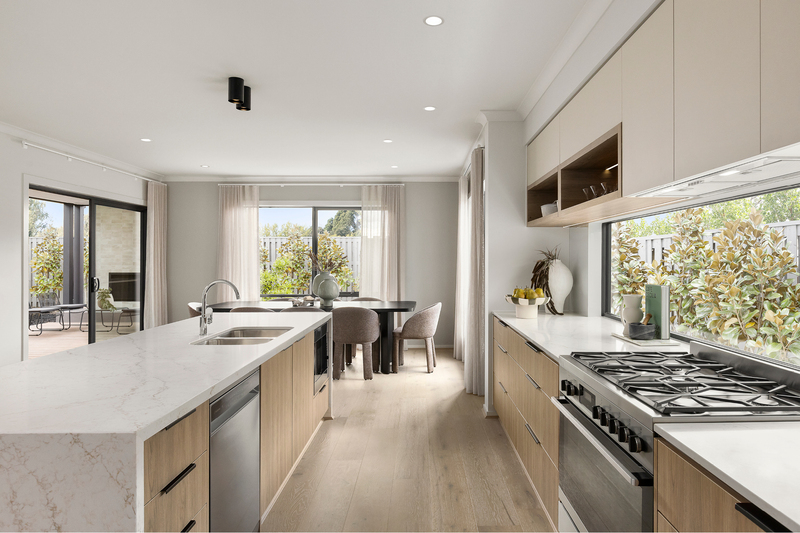
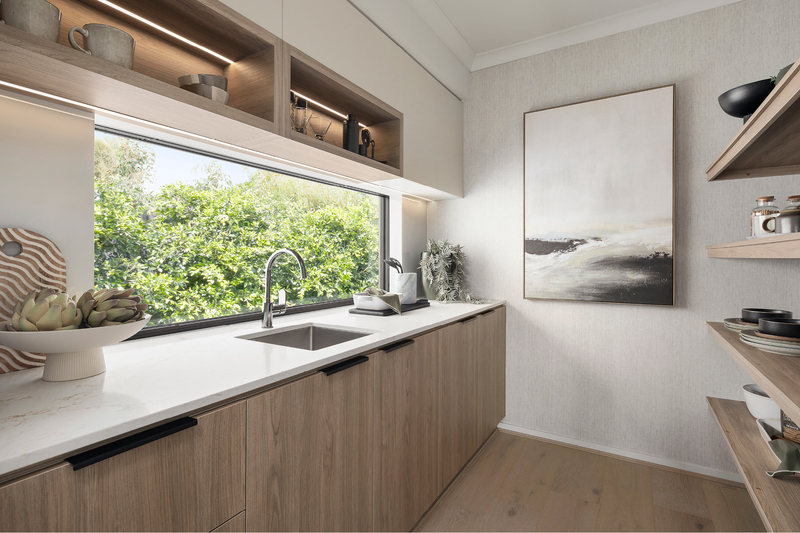
The kitchen is designed for someone who genuinely likes to cook and feed a crowd. Laminex Absolute Grain cabinetry in Light Walnut sits below Raw Cotton overheads, with a Caesarstone benchtop and island in Rossa Nova and matt black handles for a bit of grounding. Behind it, a walk-in pantry keeps the appliances, the shopping, and the aftermath of a big cook-up out of sight until you're ready to deal with them.
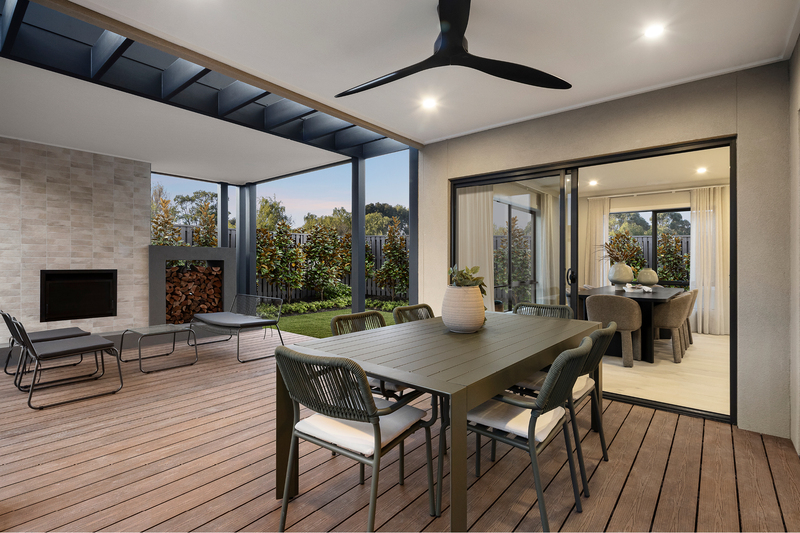
Then the back of the home opens out. Dual sliding doors run the dining zone straight onto the alfresco, so a summer lunch can seamlessly stretch from the dining table to the outdoors.
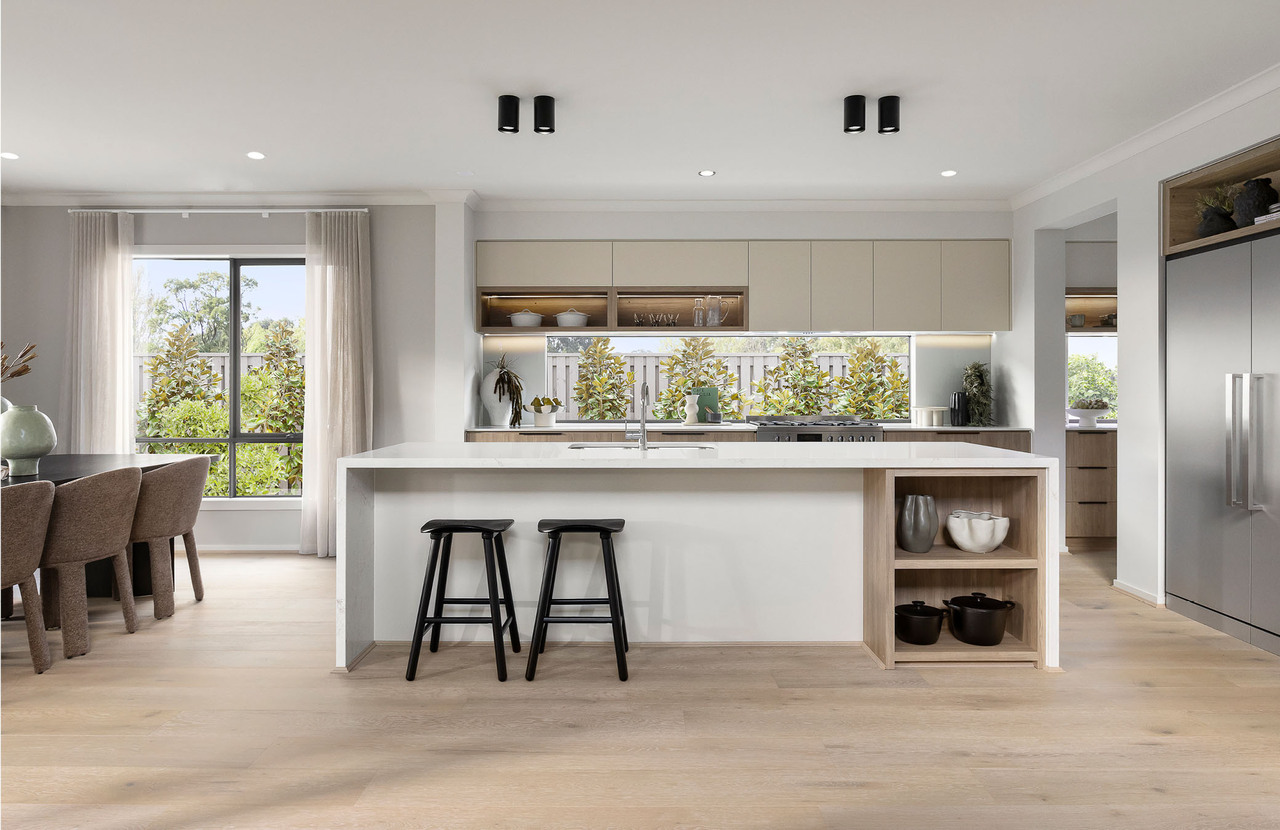
An open-plan kitchen with Caesarstone benchtops and a walk-in pantry anchors the Granada's light-filled living zone at Oak Grove Estate, Clyde North.
A room that grows with you
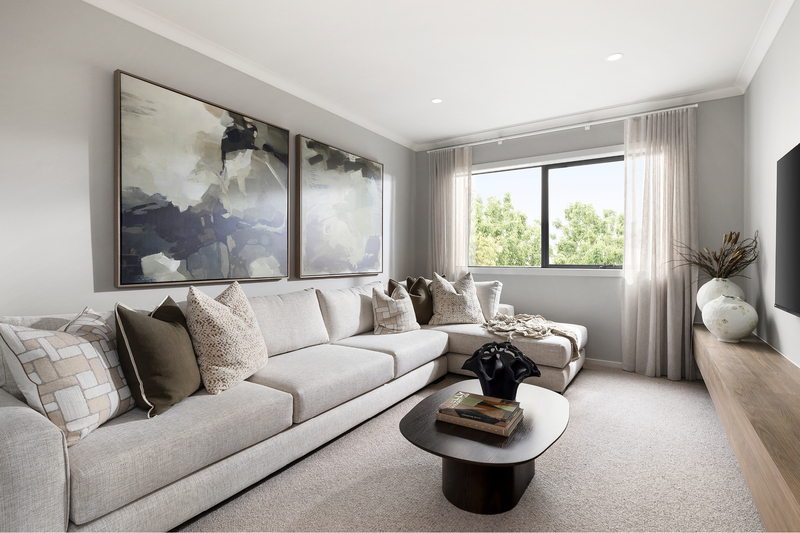
Just off the kitchen sits a rumpus, and it's one of the most useful rooms in the plan. Right now it's the spot for movie nights, or somewhere to send the noise while dinner's on. There's the upgrade option to build it as a fifth bedroom if you’re planning for a larger family or have the inlaws living with you.
Upstairs, still in the conversation
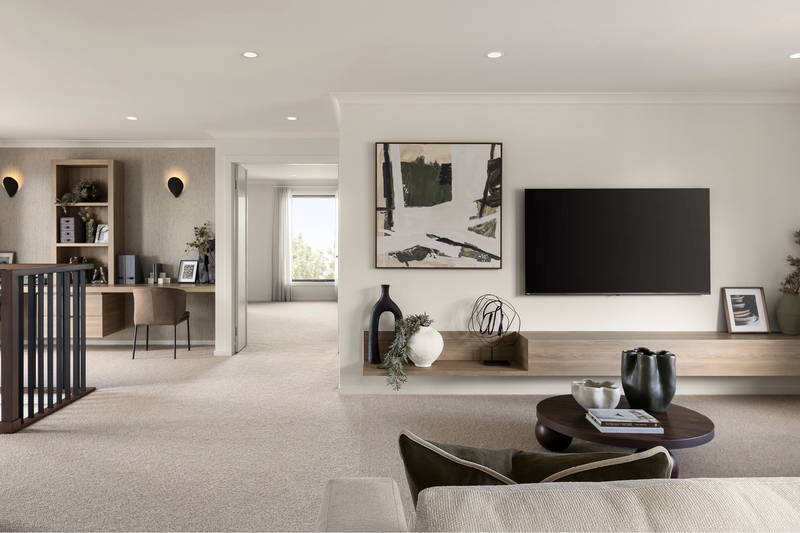
Head up the stairs and the kids get a whole floor to grow into, starting with a dedicated study and activity zone. It looks straight down over the living area through the atrium, which is the detail that makes the Granada Grand Atrium what it is. Homework happens within earshot of the kitchen. The kids get their own territory without disappearing behind a bedroom door, and the two floors stay part of the same household.
A retreat at the front
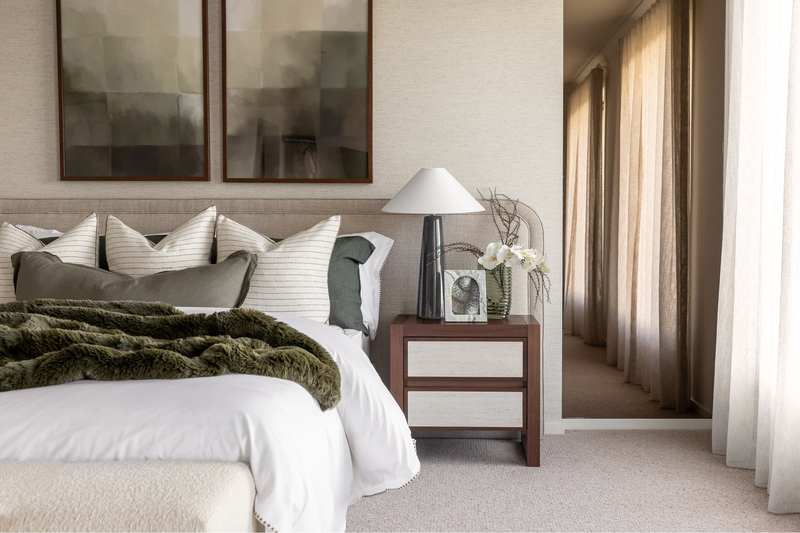
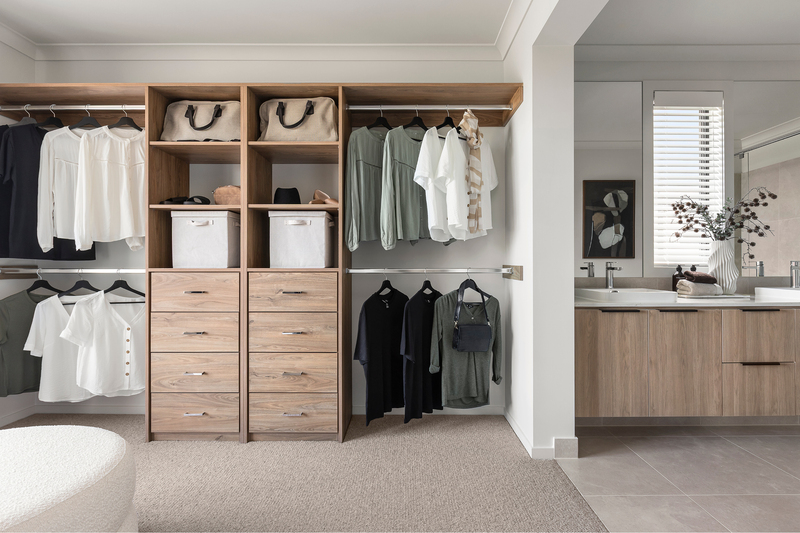
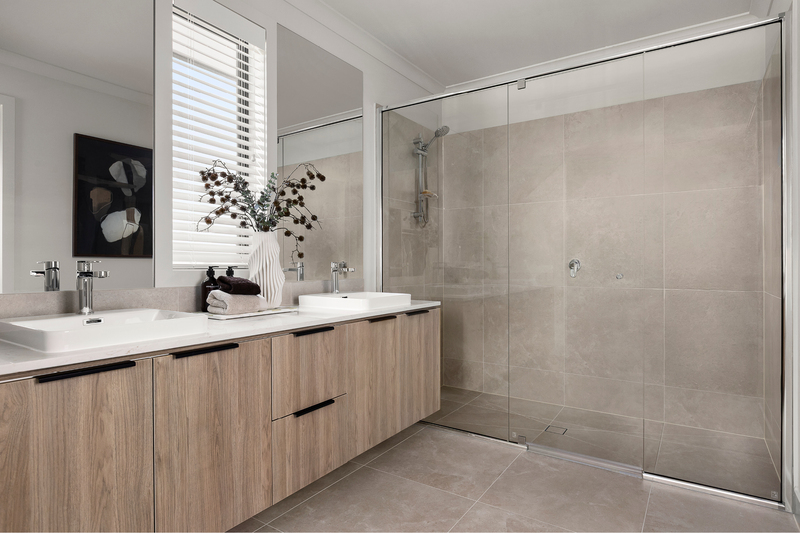
The master suite sits at the front of the first floor with its own private balcony. A generous walk-in robe flows through to a resort-style ensuite with an oversized shower and a twin vanity, and there's a considered touch behind the bed, where soft wallpaper meets the polish of a bronze mirror. It's a proper grown-ups' retreat, set well apart from the rest of the bedrooms.
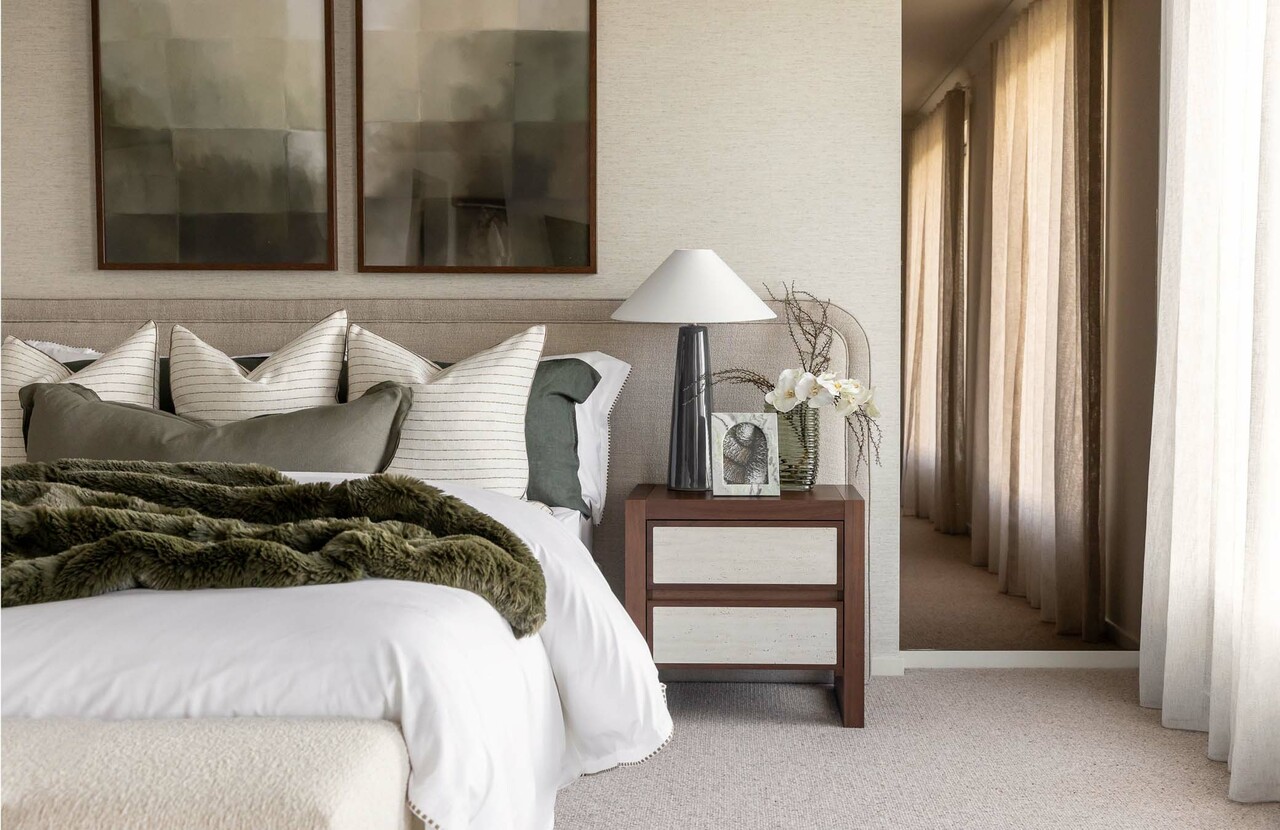
A private balcony, walk-in robe and resort-style ensuite make the Granada's master suite a genuine retreat, as seen at Oak Grove Estate.
Plenty of space to make their own
The three secondary bedrooms each come with their own walk-in robe. Bedroom four is the largest of the three and sits closest to the bathroom, so it works just as well for an older child as it does for a guest staying the weekend.
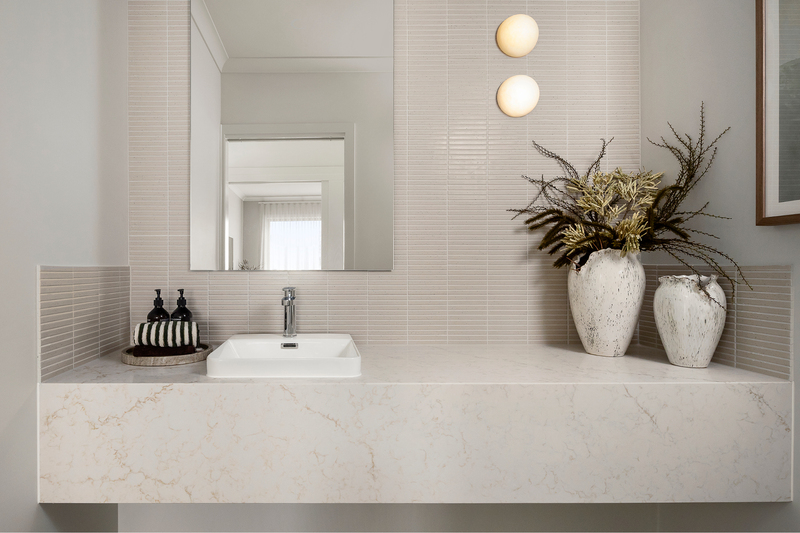
They share a main bathroom with a bath, a separate shower and a vanity, finished in large-format Omnistone tiles from Beaumont in a soft beige with a silk finish.
Express yourself
On display, the Granada wears our Autumnal Ambience scheme: a light, warm base with darker furniture layered through and light timber flooring softening the whole thing. That's just one interpretation; yours gets decided at our Spectra Selection Centre in Mulgrave, where over 3,500 materials, fixtures, fittings and appliances from leading Australian and global brands are laid out for you to work through.
Discover the Granada Grand Atrium 41!
Discover now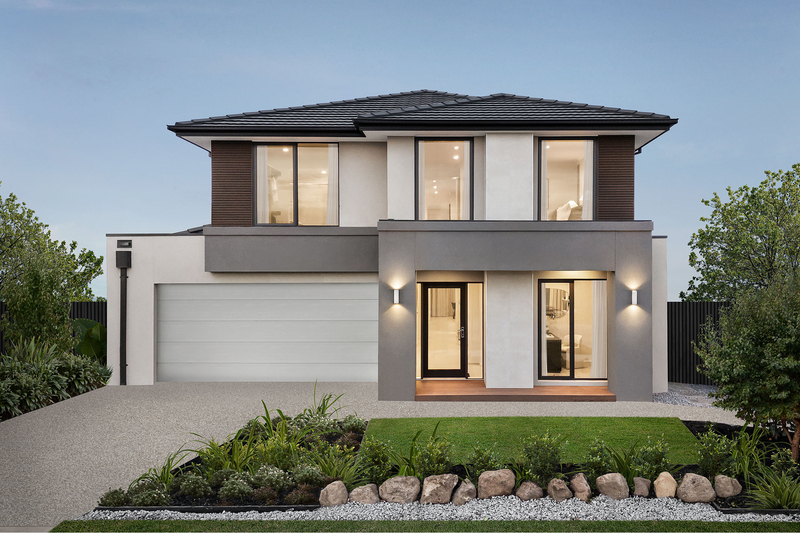
Visit one of our display centres and see it for yourself.