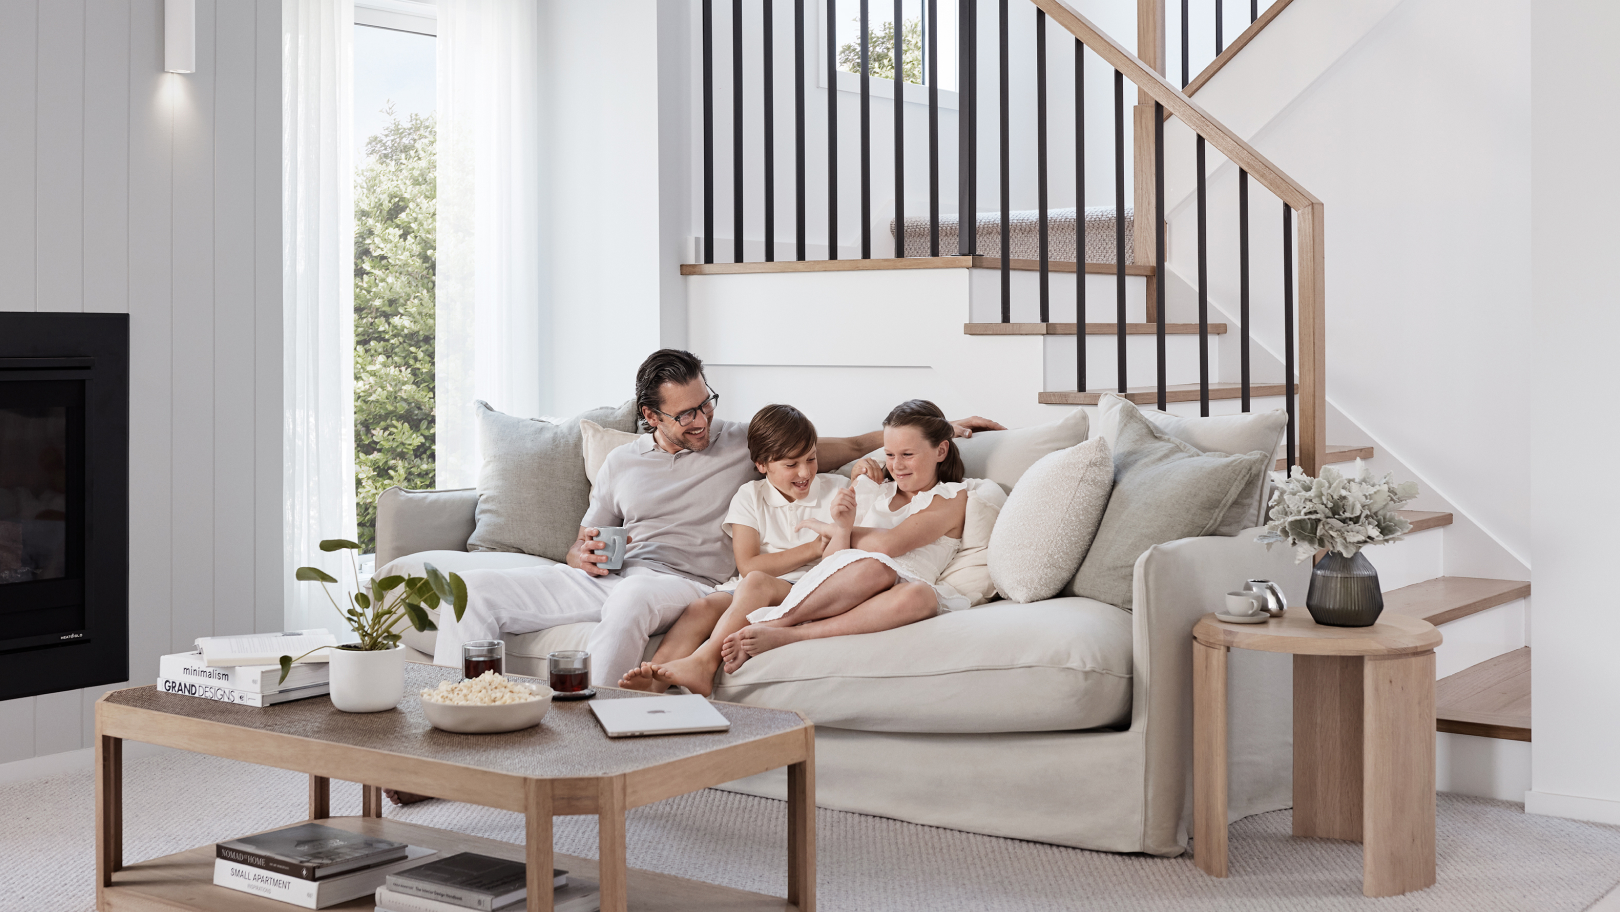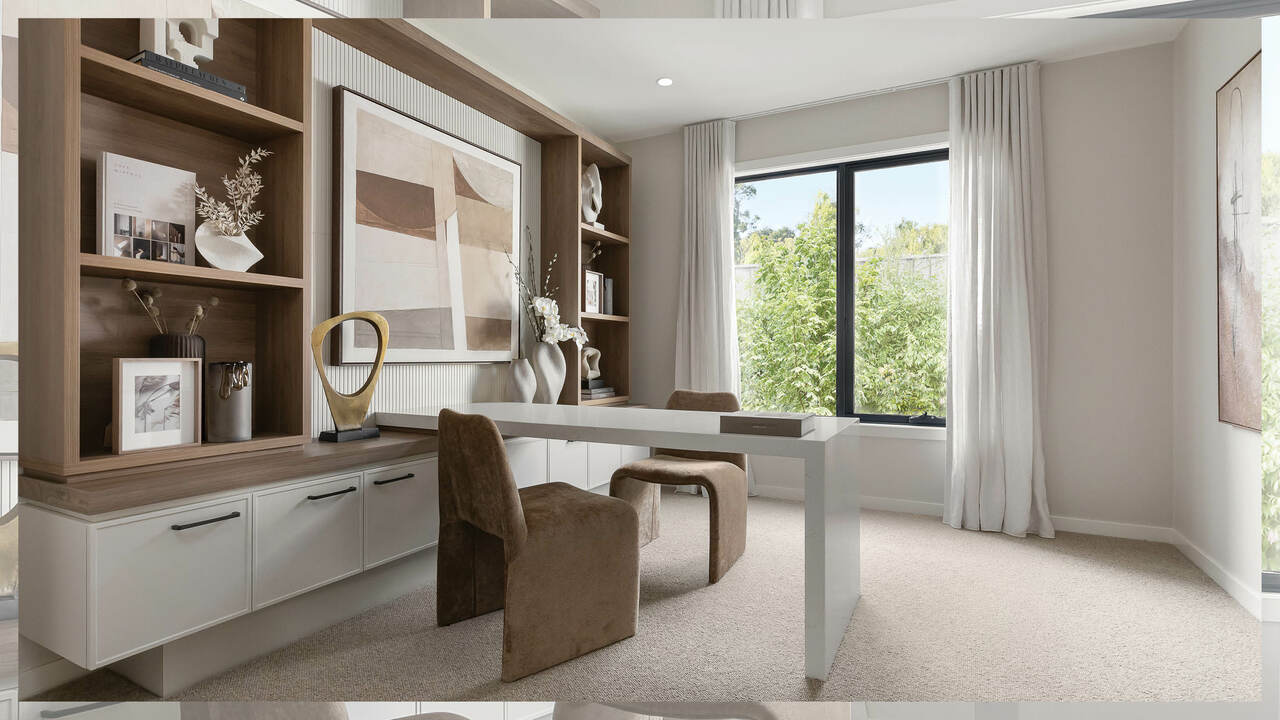
Dial-up internet and a home computer shared by the whole family feel like a different world now. Two decades on, the way we live has changed just as much as the way we connect, and Carlisle's floorplans have evolved right along with it.
Cast your mind back twenty or so years ago. Screechy dial-up internet modems were finally giving way to the exciting innovation of home broadband. And in most households, one shared family computer and a single lounge room television were more than enough to keep everyone happy.
Carlisle Homes started in 2004, and two decades on, one thing has become clear. Change never really stops. The best home designs are the honest ones, built around how families live today, not how they lived twenty years ago.
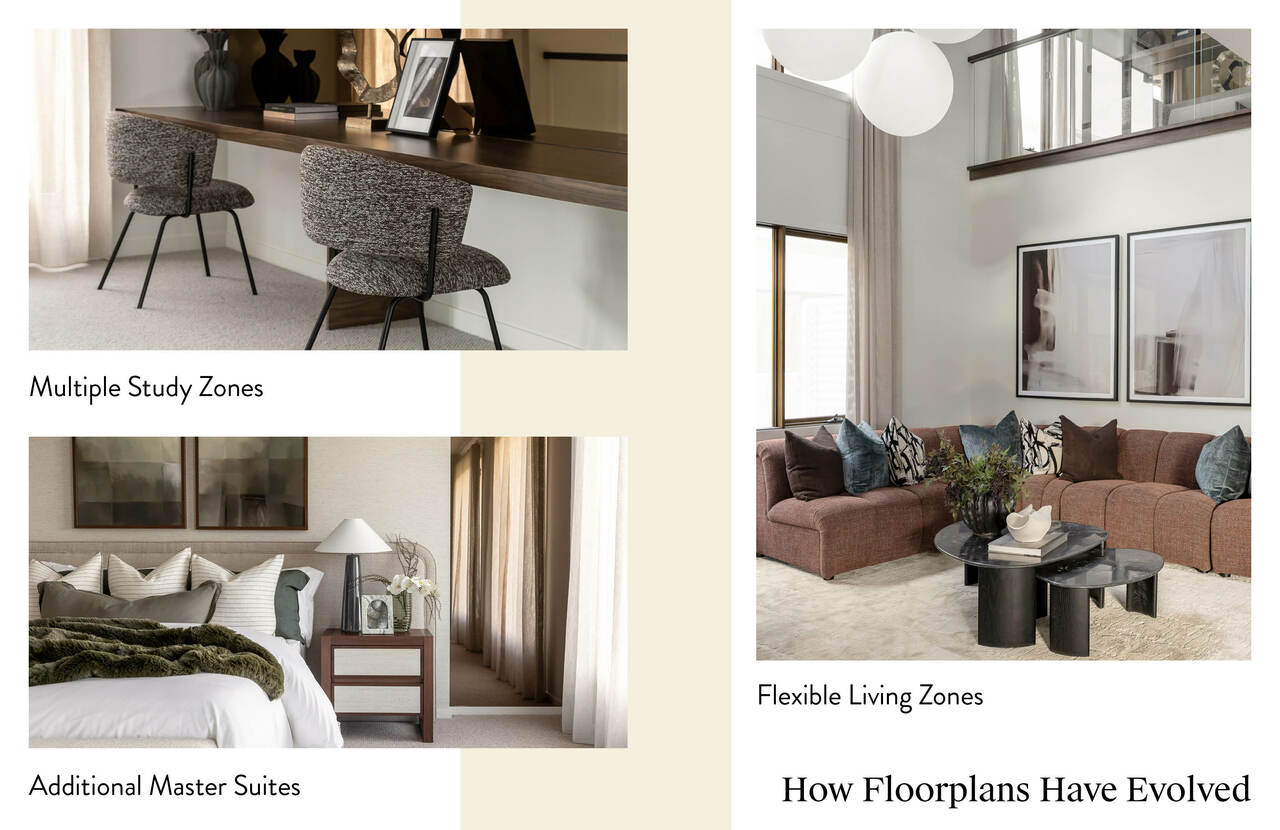
Floorplans have evolved to suit changing needs in family life and lifestyle.
The world sped up
Technology has changed how we use our homes, too. Where the family once shared a single computer, many of us now work, stream and stay connected from multiple devices throughout the day. Home design has evolved with it, with better connectivity, more power points and dedicated spaces for working or relaxing.
Then came the years when a whole generation of Australians found out exactly what their home could do. The same four walls became an office, a classroom, a gym and somewhere to properly switch off, often on the same day and for more than one person at a time. Families who'd never given their floorplan a second thought suddenly had very clear ideas about what they wanted from one.
Smaller blocks, smarter design
Land tells its own story too. Lot widths of 12.5 to 14 metres are now standard across many new estates, notably different from a generation ago. Far from limiting what's possible, that has pushed floorplan design a long way forward. The Granada Grand Atrium 41 fits a feature-packed four-bedroom layout onto blocks starting at 12.5 metres, and does it without the home ever feeling tight. When every square metre is considered, a smart layout will always outperform raw size.
That thinking doesn't stop at settlement, either. How a home performs day-to-day now matters just as much as how it looks on moving-in day, which is exactly the argument we made in Why Your Floorplan Matters More Than Your Square Metres.
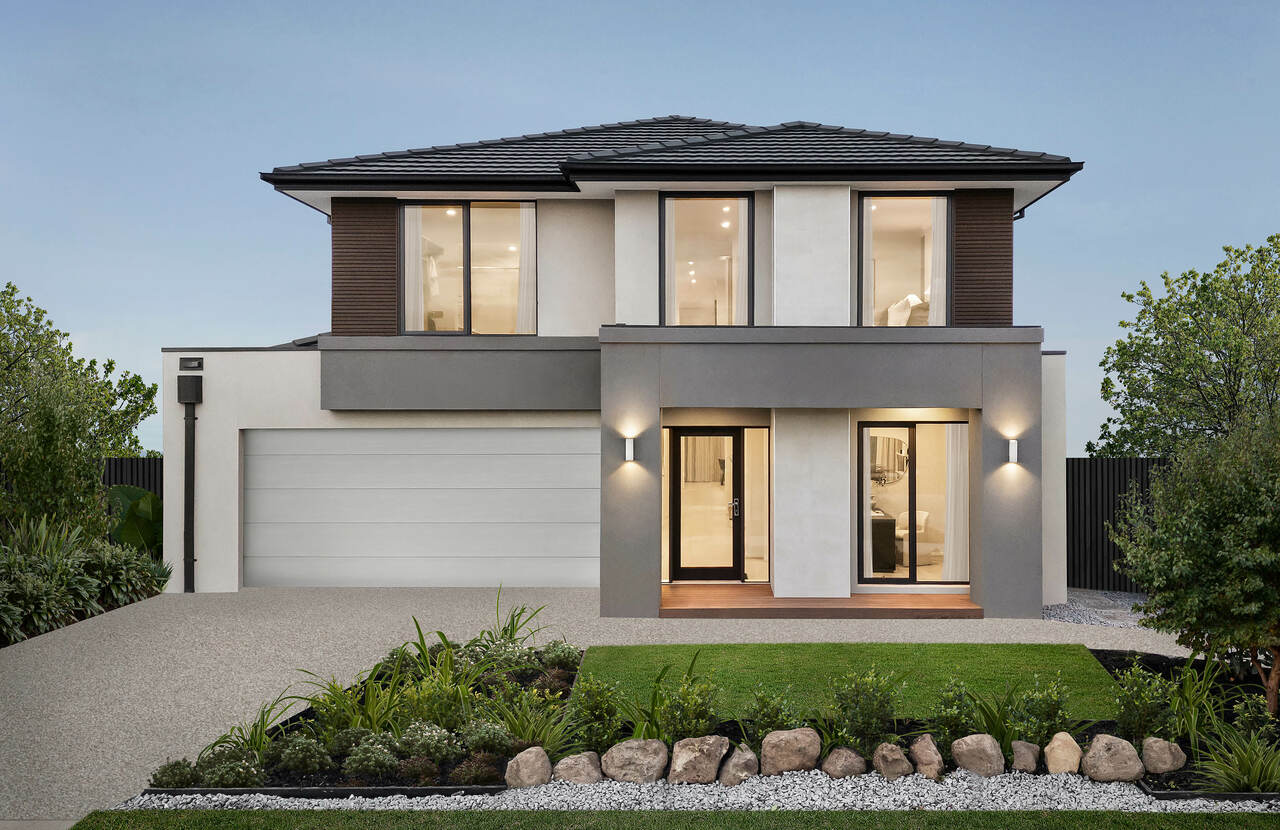
The Granada Grand Atrium 41 has been designed to suit lot widths from 12.5 metres while providing a feature-packed 4-bedroom floorplan.
The shape of families changed too
People are living longer and staying healthier, which means more households now have a grandparent as an active, everyday part of family life rather than an occasional visitor. Young adults are staying home longer. All of it adds up to more variety in what a family looks like, and more variety in what a family wants from a home.
Twenty years ago, the question was how big the backyard was. Now it's whether there's a spot for mum and dad, whether the study is private enough to work from properly, and whether the kids' rooms can grow with them. The questions have changed because life has changed, and the floorplans have changed with them.
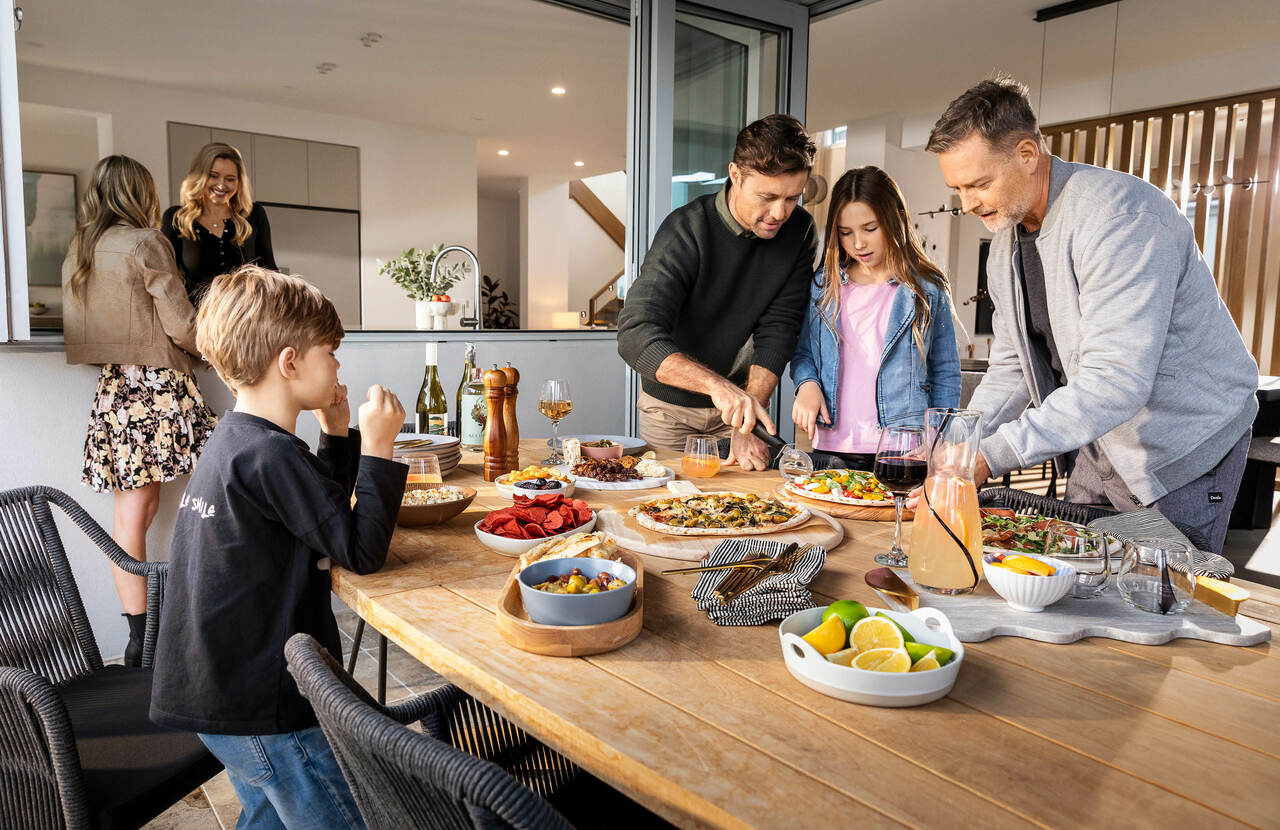
Multigenerational households are on the rise, so Carlisle's floorplans have evolved to accommodate people of all stages of life.
How the floorplans answered
As the way we live has changed, so too have Carlisle's award-winning home designs.Every one of the 120+ floorplans in the range today, and the 90+ facades is designed because a smarter footprint can still deliver everything a family needs. A study that can become a bedroom. A wing that can become a self-contained suite for a parent or an adult child. A butler's pantry that quietly does the job an entire second kitchen used to do.
The Canterbury Grand Lounge Atrium 47 gives kids their own study and activity zone, set apart from the main household study, so homework and working from home are never competing for the same desk. The Royale Grand Deluxe Atrium 54 goes further again, with the option to add a second master suite as an upgrade, built for a parent or adult child who wants a wing of their own. Every bedroom in that home has either its own ensuite or direct access to the main bathroom, so nobody is queuing before school.
Building standards have moved just as fast. Every new Victorian home now meets a 7-star energy rating, a bar that didn't exist twenty years ago, and better materials and construction techniques mean today's smarter homes cost less to run than the bigger ones people used to build. It's part of why Knockdown Rebuild has grown from a niche option into a mainstream one. When you already love your street, your school run and your neighbours, staying put and rebuilding is often the smartest move on the table. Don't start from scratch. Start from smart.
Take a Tour of the Floorplans on Show at Oak Grove Estate Display Centres!
Take a closer look at what makes Carlisle Homes Floorplans Better.
The number of floorplans only matters if they’re answering the right questions. How people work. How families are shaped. How long people are living and how hard a home is expected to work. Twenty years of asking those questions is what shapes every Carlisle design on offer today.
That is the Carlisle promise behind Better Floorplans. To keep watching, keep listening and keep adjusting, because families change and their homes should change right along with them. It has shaped every design decision since day one.
Carlisle has been doing exactly that since dial-up was still a thing. It's why families building today can be confident their home won't just suit the life they're living now. Designed for living, built for life, and built to keep pace with wherever the next twenty years take them.
See what twenty years of paying attention looks like. Explore the full range of award-winning floorplans today.