The Build-Over: The Smart Space-Saving Home Design Idea
by Ricky D'Alesio, Senior Designer
Create functional and gorgeous new spaces in any home
At Carlisle Homes, we’ve seen how clever home designs can transform even the most challenging spaces into something truly remarkable. Build-over designs are a perfect example – these architectural solutions allow you to maximise space on your block while creating unique, functional spaces tailored to your needs.
In this blog, we’ll walk you through:
- What build-over designs are, and why more Melbourne home buyers are choosing them.
- A look at some of our most popular build-over designs, including the Sorrento, Illawarra and Royale.
- Real-life examples to help you visualise how these ideas come to life.
If you’re ready to explore clever home design ideas that elevate your home’s floor plan, let’s dive in!
What are build-over home designs?
Build-over designs are an innovative way to rethink how we use space in our homes. We utilise the space above the garage that was typically left as just roof space.
Clever home designs using build-over techniques maximise the space of your home’s footprint and available land, ensuring you have everything you need to live comfortably.
Whether you have a growing family, have extended family members living with you, or want to maximise your investment opportunities, build-over designs help you get the most value and optimised space in your new home. Plus, build-over home design can maximise a compact block, offering the opportunity to create a lifestyle specifically tailored to you and your family.
It’s an approach that suits the way Melbourne is building right now. Blocks in our growth corridor estates are more compact than established suburbs, and more families are choosing to knock down and rebuild on their existing address in established suburbs. In both cases, a build-over design lets you add a master suite, activity room or extra storage without needing any extra land, you’re simply making better use of the space you’ve already got.
Here are some of our most popular build-over design series and the value they add to your life.
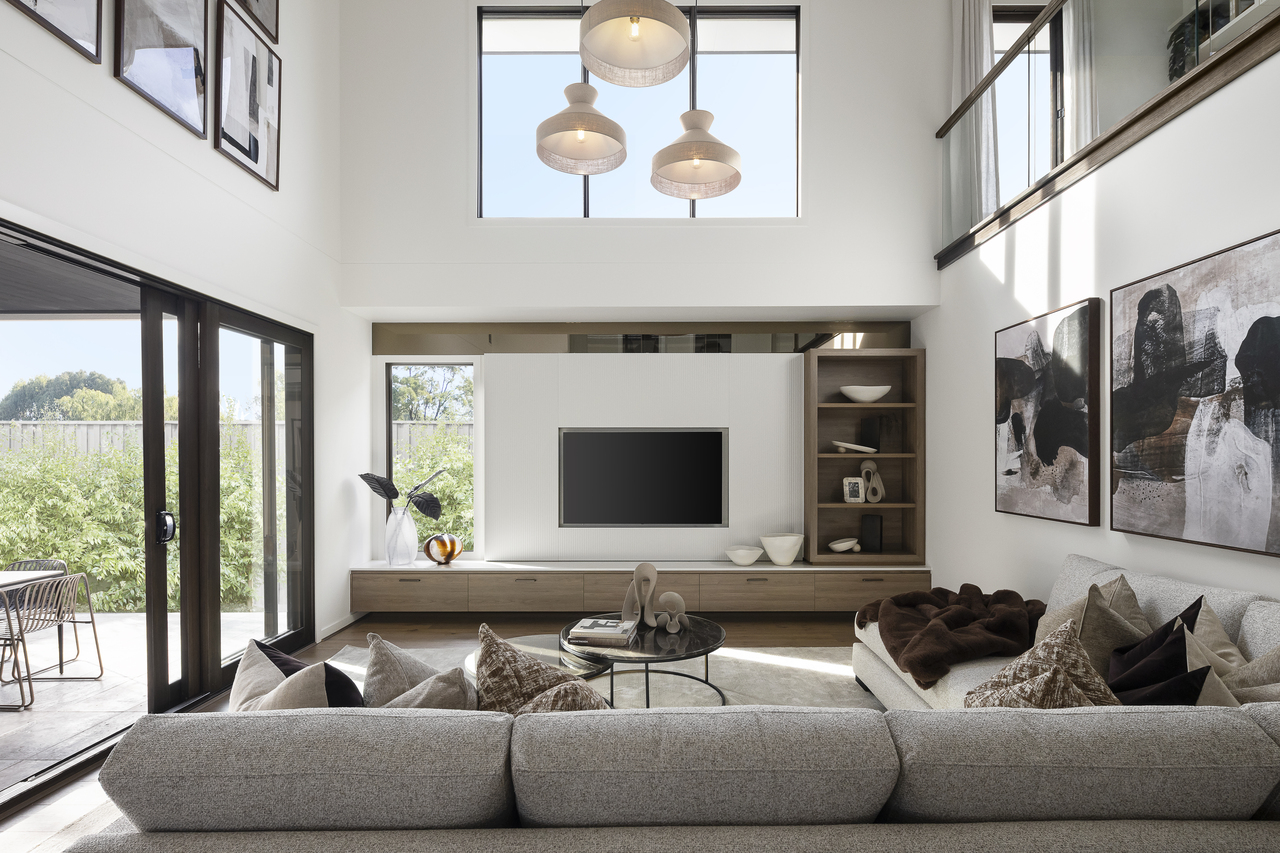
Want to walk through the Sorrento Grand Deluxe Theatre Atrium? Visit us on display at Mt Atkinson Estate, Truganina or Bankside Estate, Rowville. Or take a virtual tour here.
Sorrento Grand Deluxe Theatre Atrium – Affinity Collection
Beautifully designed to feature ensuites for all bedrooms, 3 ground-floor living areas, and an upstairs activity area, with a breathtaking atrium and ample storage throughout the home, the Sorrento Grand Deluxe Theatre Atrium maximises the first-floor space by locating the master suite walk-in robe and ensuite above the garage.
This creates enough space to give every secondary bedroom its own walk-in-robe and ensuite, making this design perfect for families with teenage children, or for future-proofing for guests or relatives coming to visit, by allowing every person in the home to have their own sanctuary.
This series has some additional customisation options, perfect for helping you design your dream home:
- Additional master suite on the ground floor – perfect for guests or for creating a comfortable space for multi-generational living.
- Extended alfresco – for families who love to entertain but want additional privacy or weather protection.
- Extended garage – for those with suitable land width who need to park extra cars under cover, or want additional garage storage space
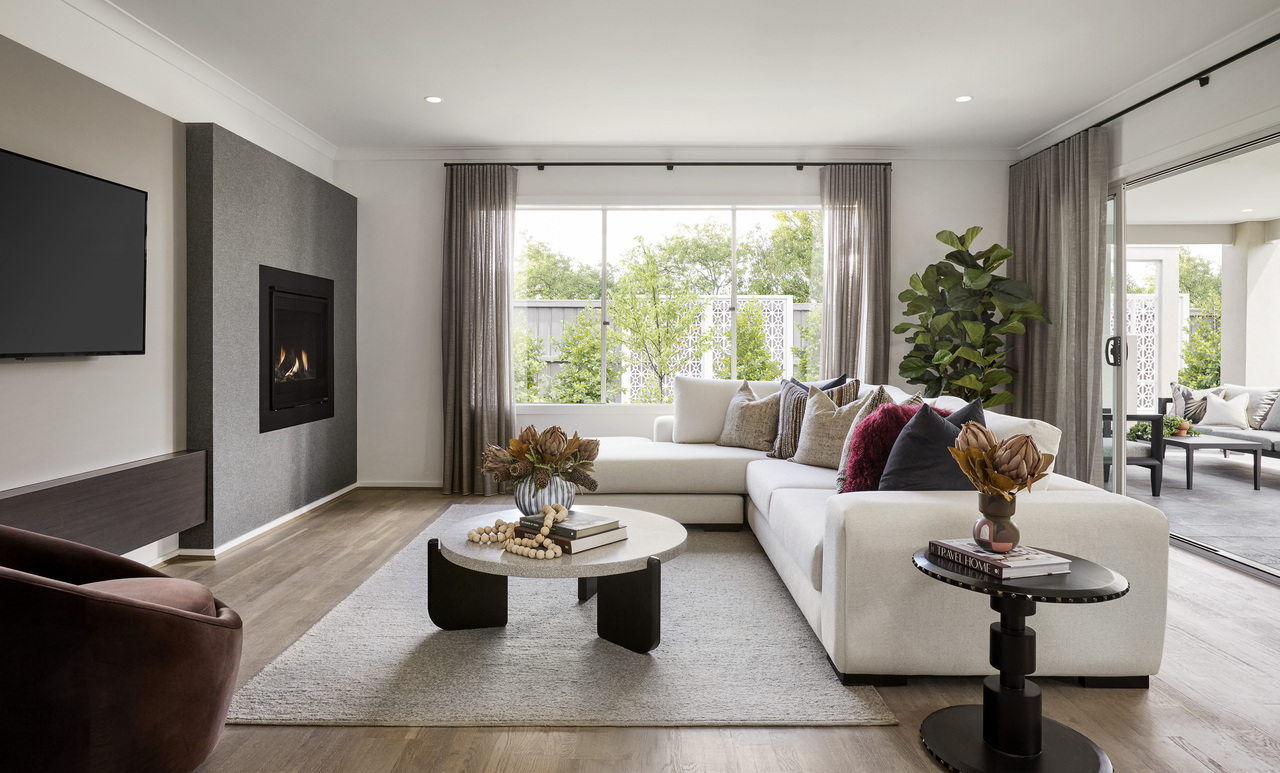
Want to walk through the Illawarra Grand? Visit us on display at Aurora Estate, Wollert. Or take a virtual tour here.
Illawarra Grand – Inspire Collection
If you’re wanting cosy family living while still making the most of your first-floor space, then the Illawarra Grand could be the right choice for you.
Designed with everything you need, from walk-in-robes to all secondary bedrooms, multiple living areas, a spaciously designed kitchen and additional storage areas throughout the home, we can’t forget the master suite, generously designed to feature a large walk-in-robe and intentionally smart ensuite that maximises the area above the garage.
Still want to customise?
- Additional master suites or guest bedrooms – can be added to home designs within this series
- Extended garage – for those with suitable land width who need to park extra cars undercover, or want additional garage storage space
- Adding a shower to the powder room – for those wanting an additional bathroom on the ground floor. Great for guests visiting, or if you want the option to shower right when you get home
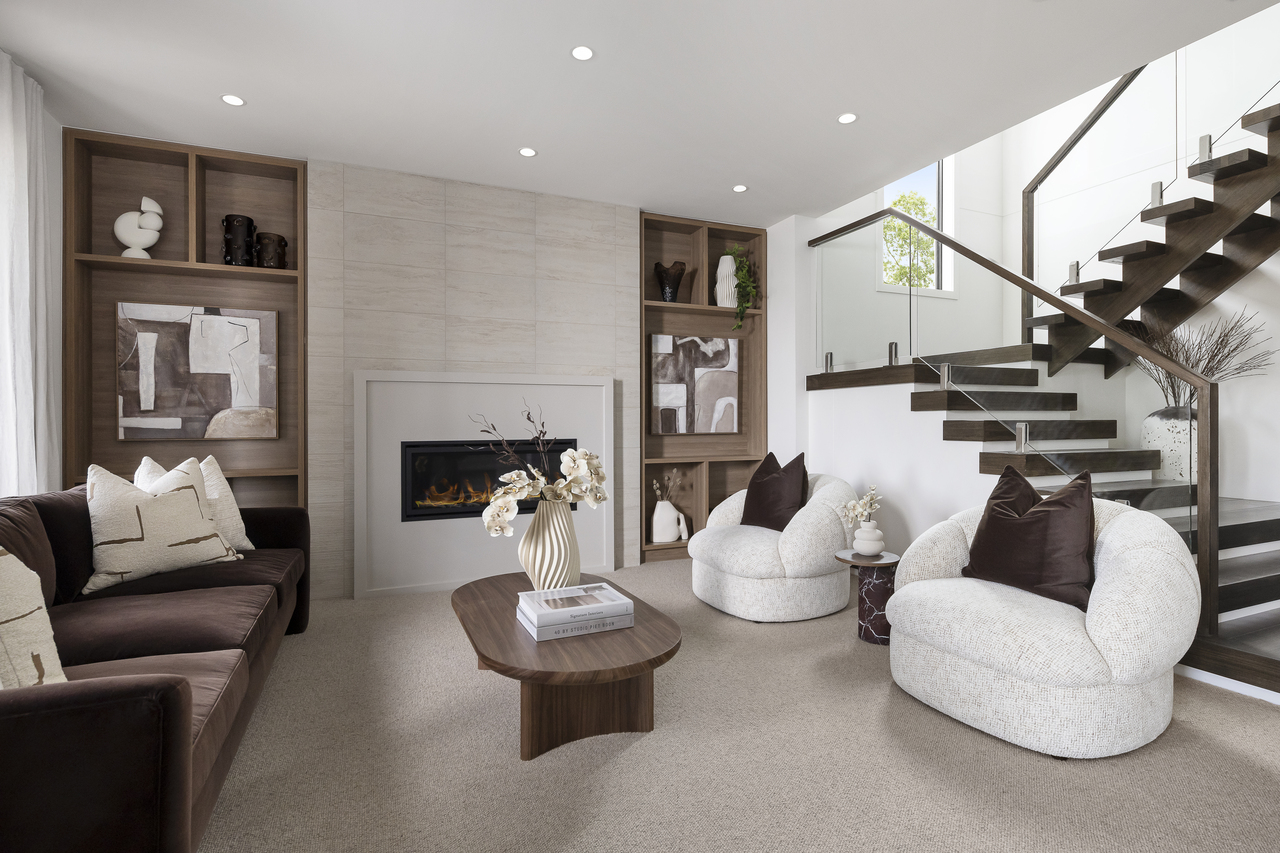
Want to walk through the Royale Grand Deluxe Atrium 54? Visit us on display at Oak Grove Estate, Clyde North or take a virtual tour here
Royale Grand Deluxe Atrium 54 – Affinity Collection
The Royale Grand Deluxe Atrium 54 is our newest design and the first Royale to join the Carlisle range. With 4 bedrooms and 4 bathrooms, it’s ideal for blocks over 14 metres wide. It’s a substantial family home built with flexibility in mind, so it works just as well for a young family as it does years later, when the kids are grown.
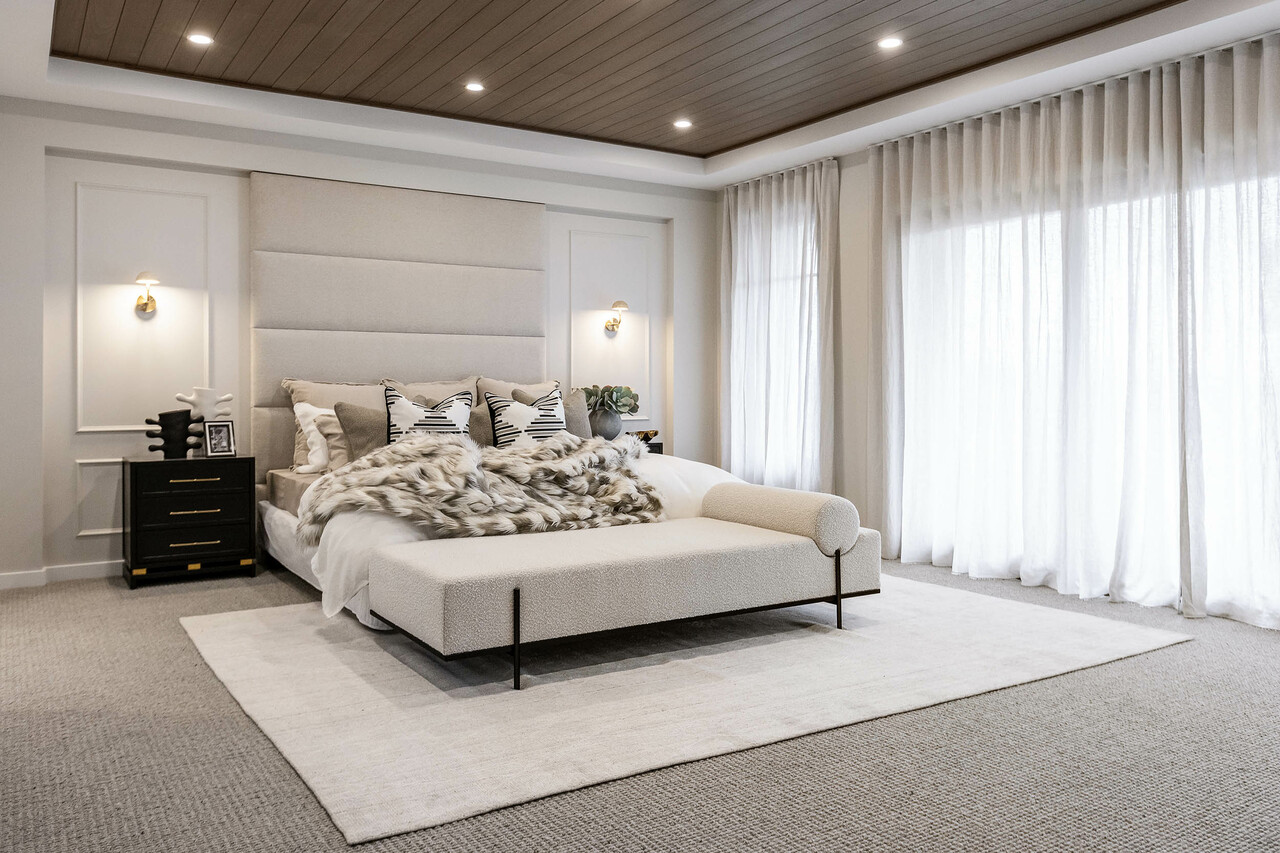
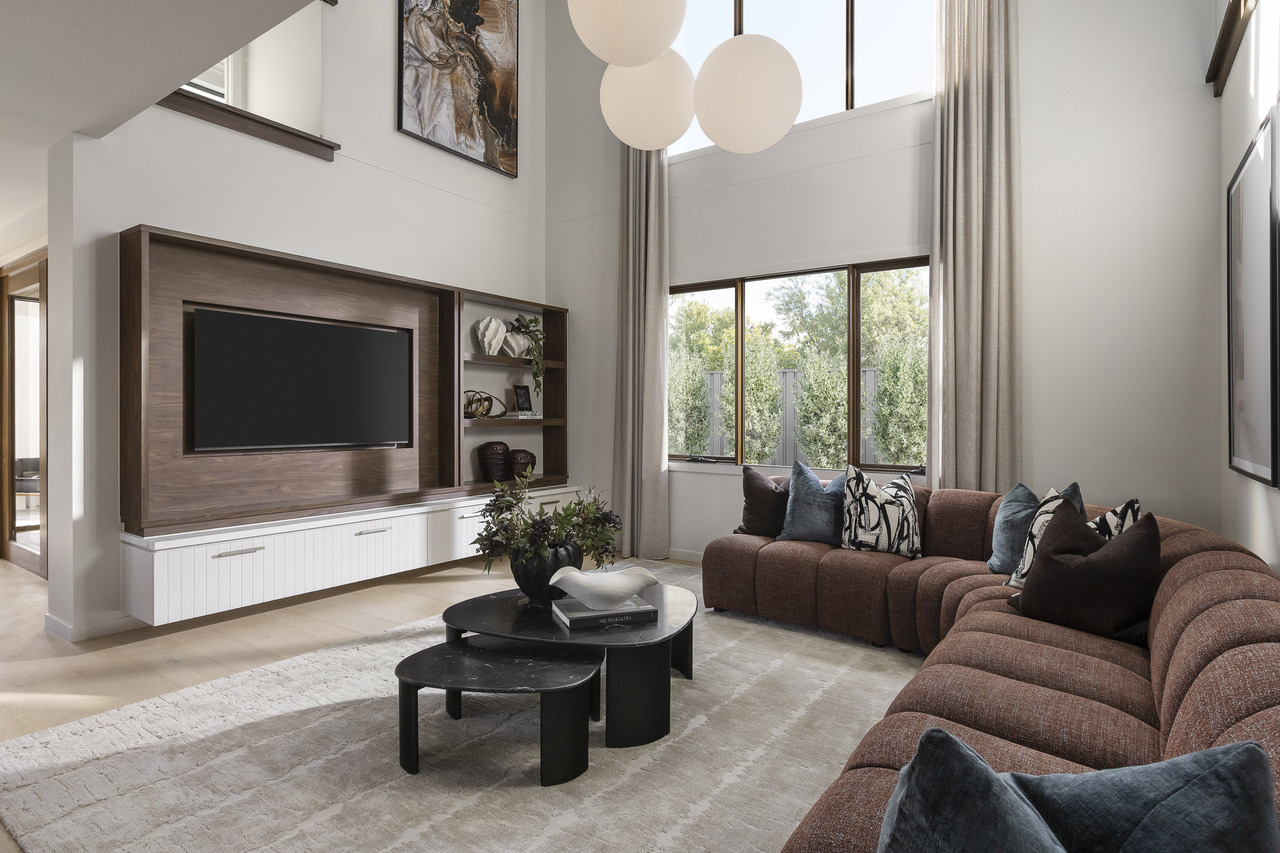
Like the Sorrento and Illawarra, the Royale makes the most of the space above the ground floor, but goes further with a second soaring atrium above the living and dining zone, in addition to the feature atrium at the entrance. Upstairs, a dedicated activity area and kids’ study sit alongside the void overlooking the living zone, while the master suite is positioned privately at the rear, with an oversized bedroom, a walk-in-robe, and an ensuite featuring a spa bath, an oversized shower, a Caesarstone vanity, and Beaumont feature tiling.
Every secondary bedroom comes with its own walk-in-robe, bedrooms three and four each have their own ensuite, and bedroom two connects directly to the main bathroom for a private suite feel. A butler’s pantry with dual entries and a sliding door keeps the kitchen clutter-free, and two walk-in linen cupboards upstairs, plus another downstairs, add the everyday storage a growing family needs.
This series has additional customisation options, perfect for helping you design your dream home:
- Convert the ground floor lounge into a second master suite – ideal for multi-generational living, or for grown children and elderly parents sharing the home.
- Additional guest bedroom – convert the theatre room into an extra guest bedroom.
- Extended alfresco – for families who love to entertain but want additional privacy or weather protection.
Our advice for build-over designs
We’ve worked on countless build-over projects, and one thing we’ve learned is that success lies in the details.
Before you begin, it’s essential to understand the local guidelines that apply to build-over designs. Many estates and councils have specific rules about height restrictions, boundary setbacks, and other requirements. These requirements can vary widely depending on where you live, so doing your homework is a crucial first step.
Our experienced team have navigated all possible situations in knockdown-rebuild locations as well as new estates, making them the perfect source of knowledge for finding the right home for your block. From council overlays through to sequencing a build over an existing garage slab, our design consultants and site supervisors work through every requirement with you before construction begins, so there are no surprises once building starts.
Why build-over designs are the smart choice for your dream home
Build-over designs are more than just a practical solution; they’re an opportunity to reimagine your home’s luxury and potential. Whether you're enhancing your home’s functionality or making the most of a challenging block, these designs provide the flexibility to create a home that’s truly your own, no matter the size or shape of your block.
If you’re exploring ideas for building in a new estate, or want to keep your address and knock down and rebuild, look at our innovative double storey home designs. They showcase how thoughtful design can make a big impact, giving you inspiration for creating a home that’s as stylish as it is functional.
Or, visit one of over 80 displays across Melbourne to discover why life’s better in a Carlisle Home.

Ricky D'Alesio
Senior Designer
Ricky is passionate about all things design, and loves creating floor plans to suit the needs of all types of customers. His expertise spans across all areas of design, from space planning and ensuring structural integrity to interior floor plans and facade design.
Read more