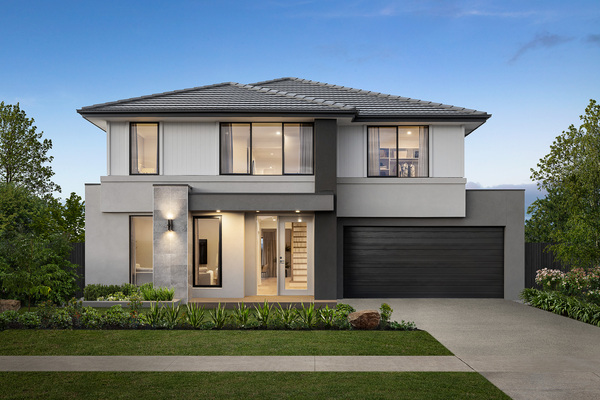
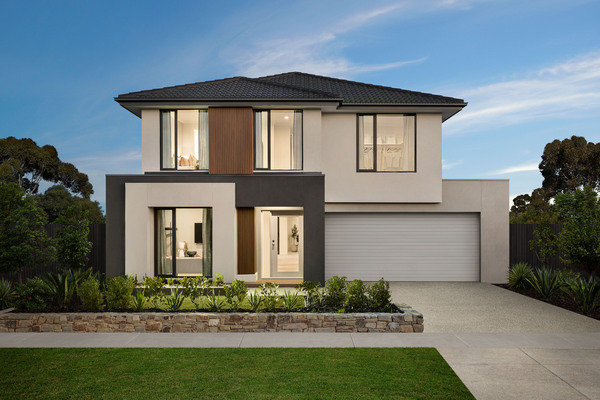
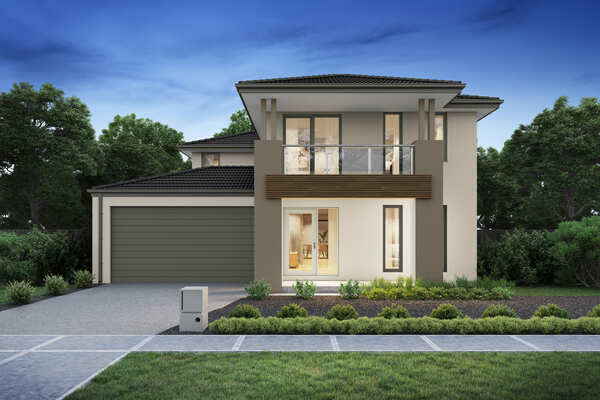

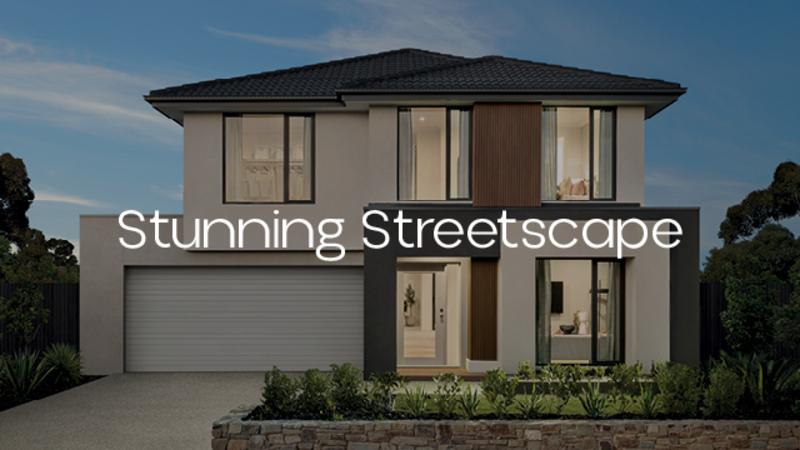
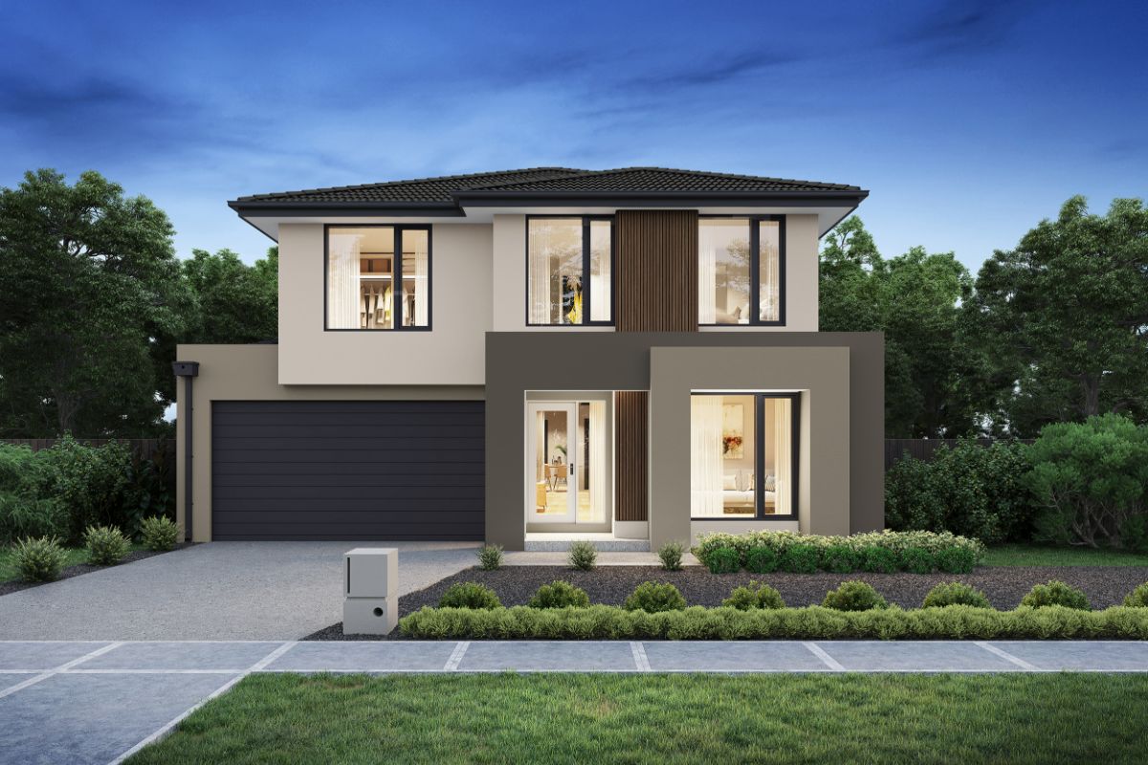
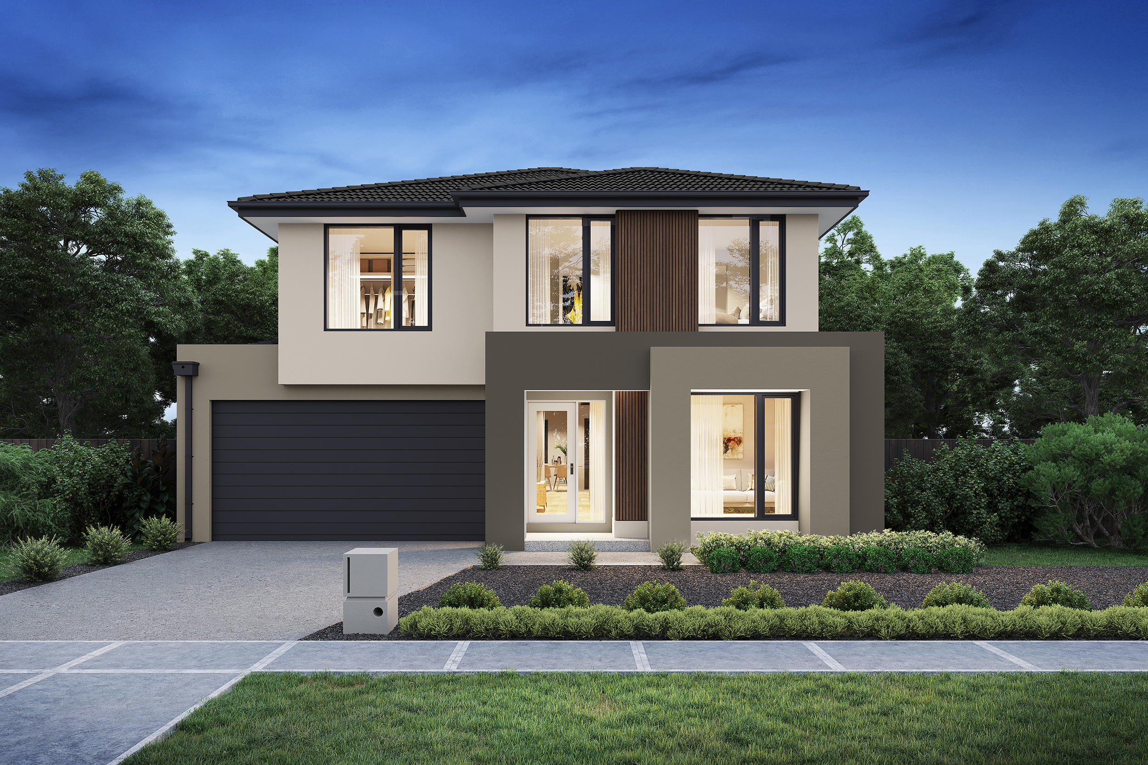
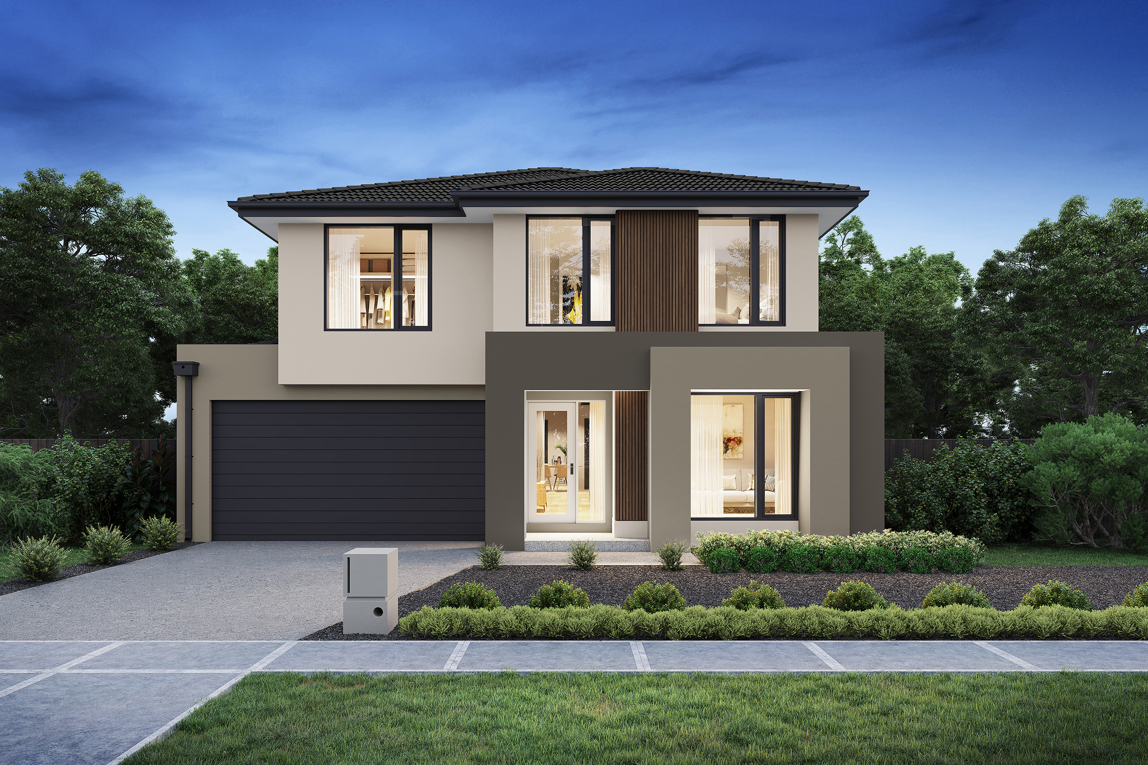
The Thornleigh has both lifestyle and entertaining in mind with 3 living spaces across 2 levels, a separate study, an open-plan kitchen and dining zone leading out to the alfresco, and upstairs reserved for rest and relaxation.
EasyLiving Series Inclusions
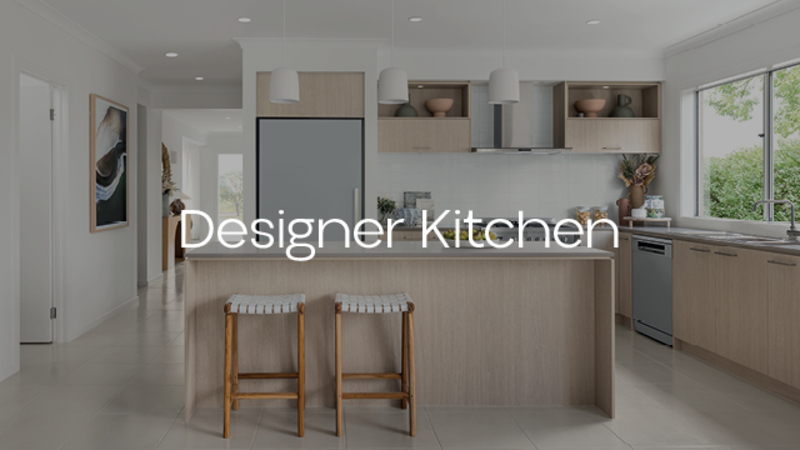
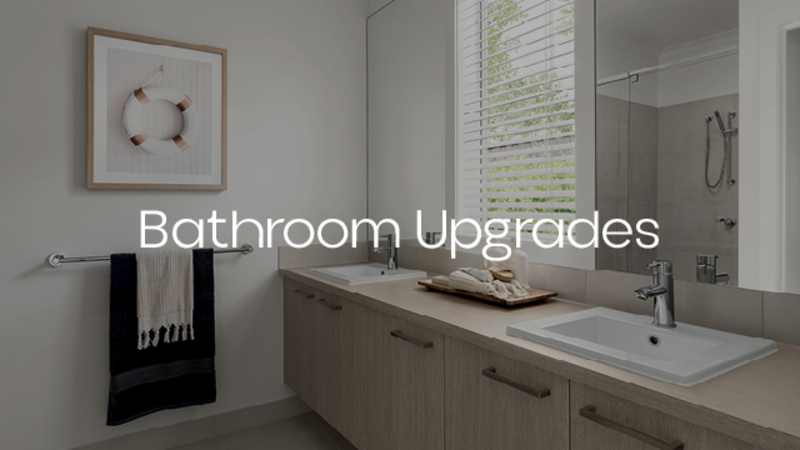
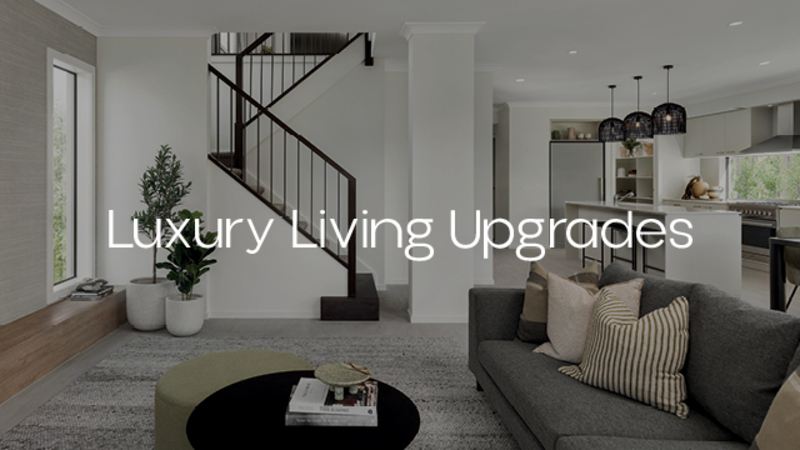
With smart designs and a wide range of premium inclusions, EasyLiving homes deliver exceptional quality for every budget. Each home includes stylish, fully equipped kitchens, modern bathrooms, and comfortable living areas—all included in the base price for unbeatable value.
Carlisle Homes made our knockdown rebuild simple and stress-free. Their team guided us through every step and was always available to help. Their strong reputation in Melbourne truly held up. Now living in our dream home, we wouldn’t change a thing. If you’re thinking of building new, especially a knockdown rebuild, we highly recommend them.
As first-home buyers in Melbourne, the process felt both exciting and overwhelming. We wanted something affordable that suited our style—and Carlisle Homes stood out. Their EasyLiving range was perfect for us, and the glowing reviews gave us confidence. Their strong reputation for quality and customer care sealed the deal.
When we decided to build our dream home, we knew we needed a design that fit our lifestyle and preferences.Carlisle Homes offered the flexibility to customise their floorplans, allowing us to create a space that truly felt like ours. The various options that were available for us to reconfigure has allowed us to really customise the house to meet the specific needs that we have as a family.
Complete the form and we will be in touch shortly with all the information to learn how the Thornleigh meets your unique living needs.
Privacy Notice Your information is collected by Carlisle Homes Pty Ltd and will be used and held in accordance with our Privacy Policy. This information is collected for the purpose of inclusion on our communications database and for the purpose of providing access to key features on our website. The purpose of this communications database is to provide members with information about Carlisle Homes and/or our related services or products. For further information on our Privacy Policy or our complaints process please read our Privacy Policy.
Key features
Spacious master suite with ensuite, walk-in robe and private balcony access, located upstairs to the front of the home
Open-plan kitchen, meals and living area which leads out to the alfresco for all-season dining
Upstairs kids area with three bedrooms, bathroom, separate toilet, activity space and study nook
Formal lounge located at the front of the home for entertaining guests
Carlisle newsletter
Sign up to get the latest news from Carlisle Homes including exclusive offers, new home designs, and the latest trends and inspiration.
Save for Later
Save anything you find interesting and organise them into Collections.
Unlock our personalised experience
Save your preferred designs, articles and inspirations
Plan your trip to our display centres
Access exclusive tools to help you in your home buying journey



.jpg?width=400)
.jpg?width=400)


.jpg?width=400)