Irena & Daniel
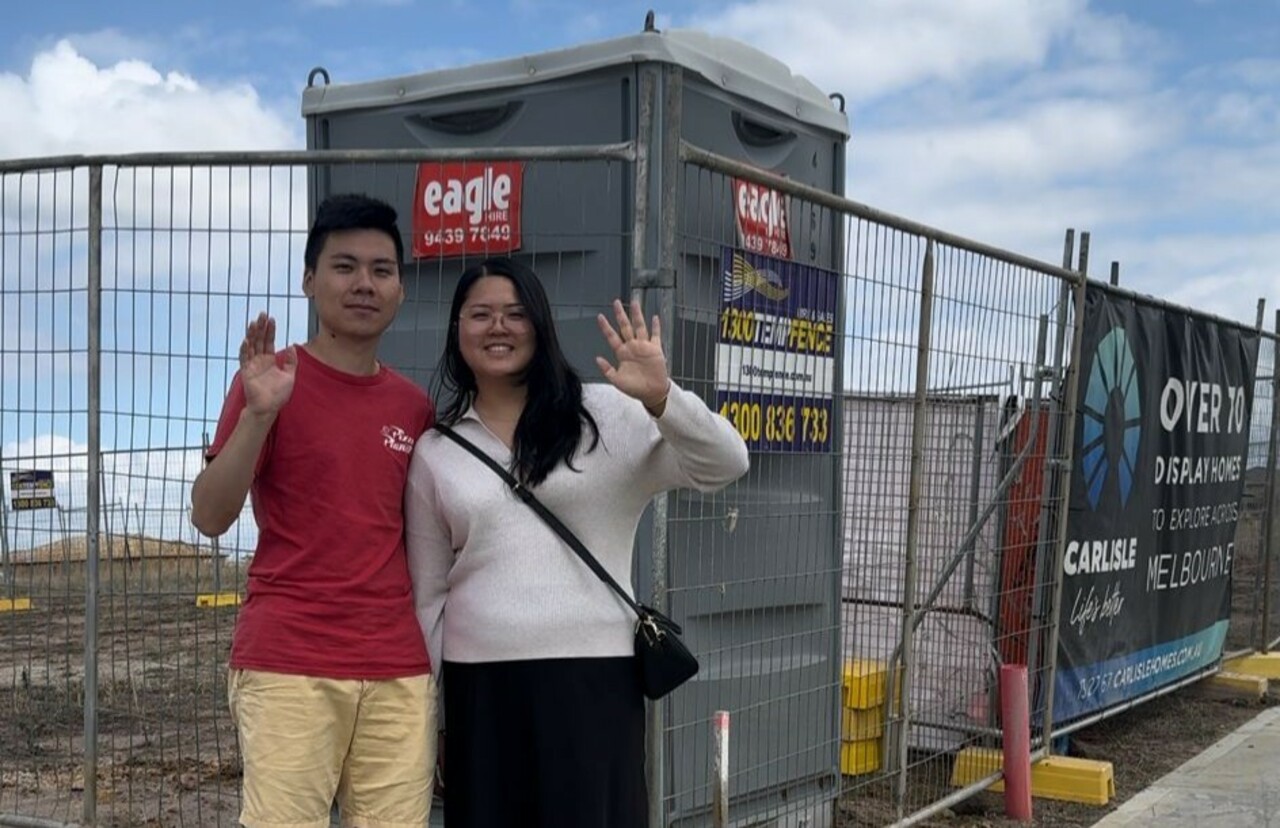
High school sweethearts Daniel and Irena never expected a casual conversation with a mortgage broker to kickstart their homeownership journey. But after discovering they were closer to buying than they thought, the young couple began searching the established market. After missing out on a few properties, they realised building offered something even better - the opportunity to create a home designed aroundtheir lifestyle, hobbies and future plans.
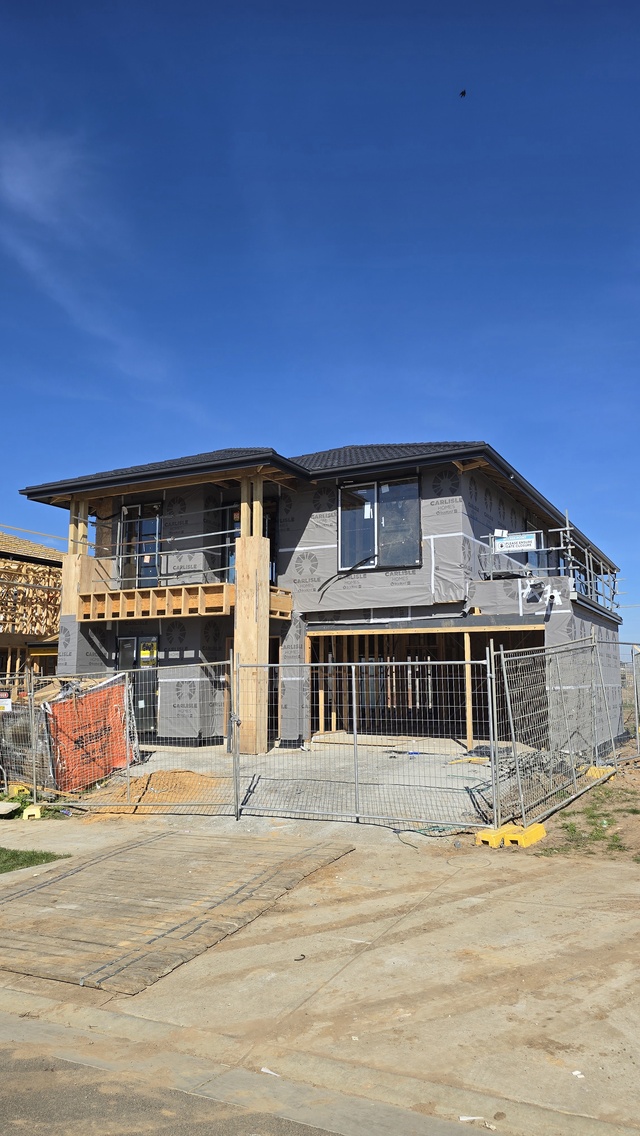
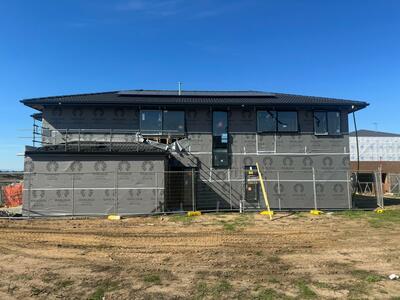
Now under construction in Clyde, their Highview 34 is taking shape. Excited to be the first people in both of their families to build a home, they're documenting every milestone and counting down the days until they can move into a home of their own.
HOUSE TYPE
FACADE
Cheval Hebel Facade (Maple Colour Scheme)
SIZE
House: 34sq
Min. Block Size: 12.5 x 25m
Block Size: 14 x 32m (448sqm)
SUBURB
Clyde
Client needs:
For Daniel and Irena, creating a home that would support both their current lifestyle and
future plans was essential.
"We wanted enough rooms for when we start a family," says Irena. "We knew we wanted four bedrooms, an open study for working from home, and separate spaces where we could enjoy our hobbies." An enclosed activity room upstairs quickly became a non negotiable. Both passionate gamers, the couple wanted a dedicated space that they could close off from the rest of the house.
"We love spending our spare time gaming," says Daniel. "Having a closed activity room means any late-night gaming noise is kept to a minimum." Working from home was another important consideration. The open study area upstairs offered the flexibility Irena needed for regular video meetings, while still feeling connected to the rest of the home.
"I wanted my desk facing the stairs with my back against the wall," laughs Irena. "That way nobody on a Teams call has to watch Daniel wandering around behind me in his pyjamas." Daniel's passion for LEGO also played a role in the home's design. The downstairs theatre room will eventually become home to his ever-growing LEGO City collection. "I've got a full LEGO City that I've been building for years, so having somewhere I can finally set it all up properly was a pretty big deal for me," he says. "It's probably going to be one of the first things people see when they walk through the door."
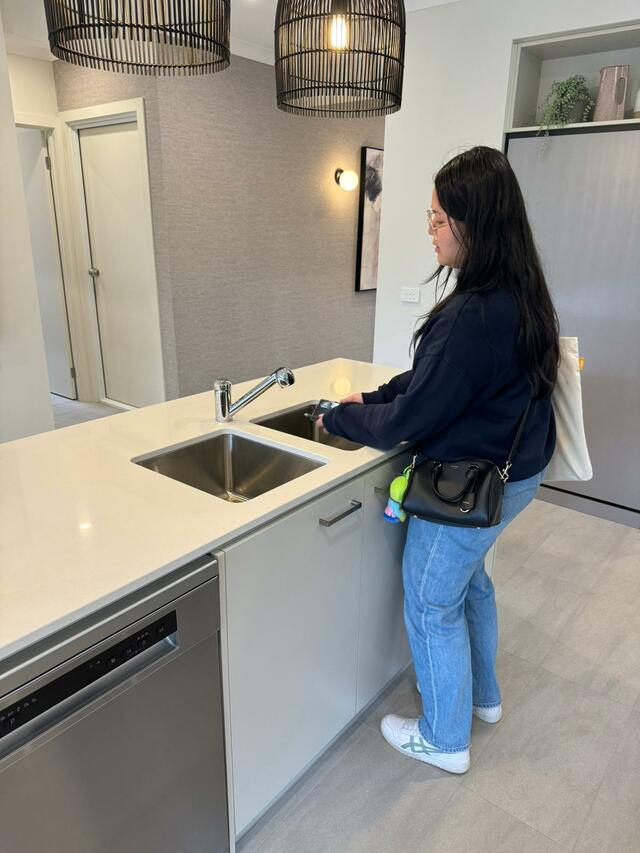
The kitchen was equally important. For Irena, it was one of the spaces she had thought about most throughout the planning process. "The kitchen was one of the spaces I cared about most," she says. "I wanted it to feel really open and bright, but still practical for everyday life. The waterfall island was something I'd always wanted, so that was definitely staying on the list."
Who lives here?
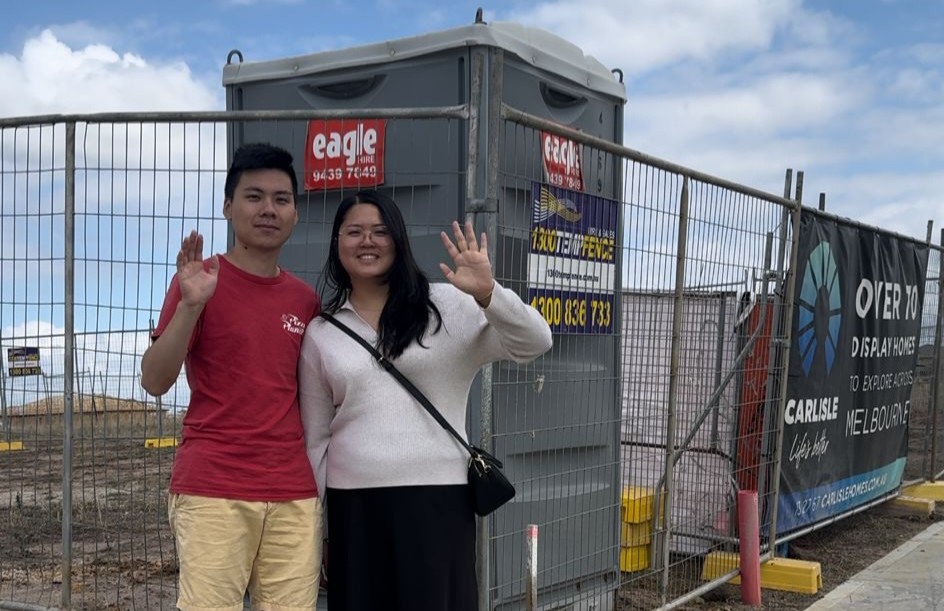
High school sweethearts Daniel (26) and Irena (25) are first-home buyers building their
dream home in Clyde. Follow their journey @carlisle.highview34

Buyer Type: Young Couple
In the beginning...
Before building, Daniel and Irena weren't actively planning to enter the property market. Having both lived with their parents while saving, they initially met with a mortgage broker simply to understand how far away homeownership might be. "We really just wanted some guidance," says Daniel. "We weren't expecting to be told we were ready."
With a clearer understanding of their borrowing capacity, the couple began searching the established market and quickly found themselves immersed in open inspections and property listings – and one home in particular stood out. "We found a house that we absolutely loved," recalls Daniel. "It actually had a Carlisle floorplan. We put an offer in, but luckily it was rejected. At the time, the rejection was disappointing. Looking back, it was a turning point for us. Otherwise, we probably never would have explored building," he laughs.
As their search continued, Daniel jokingly floated an alternative. "I remember saying to Irena, 'Why don't we just build instead?' What started as an offhand comment quickly became a serious conversation. Not long afterwards, the couple came across a house and land package that ticked all the right boxes.
With a block secured, the couple turned their attention to finding the right builder – and they found the decision to be surprisingly straightforward. "We knew Carlisle's reputation and it was the first place we wanted to visit," says Daniel. After walking through the Highview display, they quickly realised they had found exactly what they were looking for.
"It had everything we wanted," says Irena. "The layout, the inclusions, the way the spaces flowed together - it was everything we needed, and the process moved quickly from there.” "We spent one day with a Carlisle Sales Consultant and then came back a day or two later to lock everything in," adds Daniel.
For Irena, there was another reason the decision felt so significant. "We'll be the first people in both of our families to build a home," she adds quietly. "We feel really proud about that." What began as a simple conversation with a mortgage broker unexpectedly became the start of their first-home journey - and the beginning of a home designed entirely around the life they hope to build together.
Browse Irena and Daniel's Home
Style of home
The Highview 34 appealed to Daniel and Irena because it offered the perfect balance of open-plan living, practical spaces and room to grow. With a theatre room at the front, a spacious kitchen, meals and living area downstairs, and a dedicated activity room upstairs, the design gave them the flexibility to create spaces around the way they live today, while also preparing for the future.
The couple were also drawn to the modern features built into the design, including the walk-in pantry, open living zones and flexible rooms they could personalise over time. Outside, a large backyard was equally important. "We wanted a big backyard where we could entertain and enjoy having friends and family over," says Daniel.
When it came to interior selections, the decision was surprisingly straightforward. After walking through the Highview display home at Meridian, the couple immediately fell in love with the Botanical colour scheme and decided to replicate it in their own home. "We walked through the Highview display at Meridian and basically looked at each other and said, 'Yep, we'll take that one,'" laughs Daniel. "We loved the colours straight away and it made the whole process really easy. For our façade, we were tossing up between the Sage and Maple colour schemes as they were quite similar on our façade, so we used the Carlisle Visualiser, and landed on the Maple scheme because the garage was lighter – and we’re so happy we did,” adds Irena.
Unlike many buyers who make decisions as they go, Irena had already spent time planning every detail. Long before construction commenced, she had created a detailed PowerPoint presentation covering everything from furniture layouts and landscaping ideas to colour palettes and styling inspiration.
"I had a PowerPoint for absolutely everything," laughs Irena. "Furniture, landscaping, room layouts, colour schemes - if I liked something, it went into the presentation. Today, many of those plans are starting to become reality. With handover drawing closer, the couple are already furniture shopping and finalising the pieces that will bring each room together.
One purchase they're particularly excited about is a Miffy bed they've already bought for themselves. "We're still in the middle of furniture shopping, but we've already bought our Miffy bed," laughs Irena. "It's sitting there waiting for us and we're probably more excited about it than we should be."

The home will also feature a special reminder of where their journey began. "We spent Christmas last year on our vacant block of land enjoying a picnic and painting together," says Irena. "Next Christmas we'll be in our new home instead and our paintings will be the first thing we hang up.” With handover now in sight, the couple are already imagining their first Christmas under their own roof. "Keep an eye out for our Christmas tree this year," she laughs.
Process & Timeline
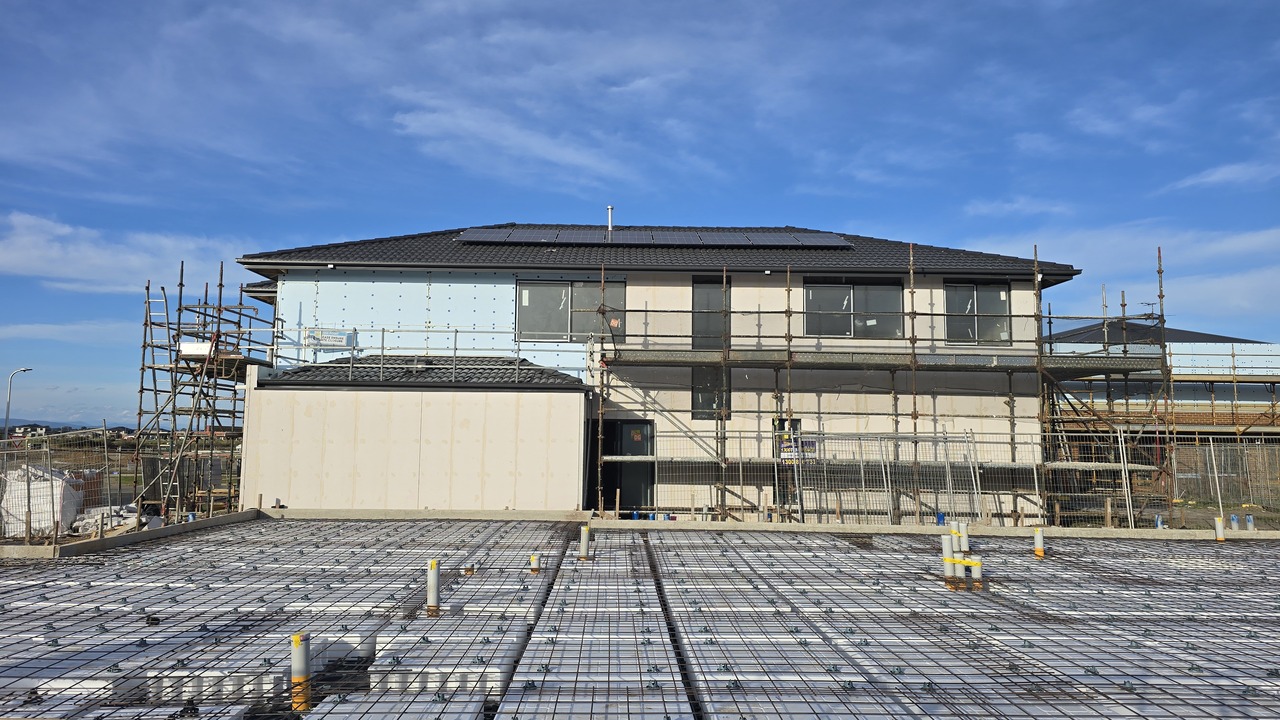
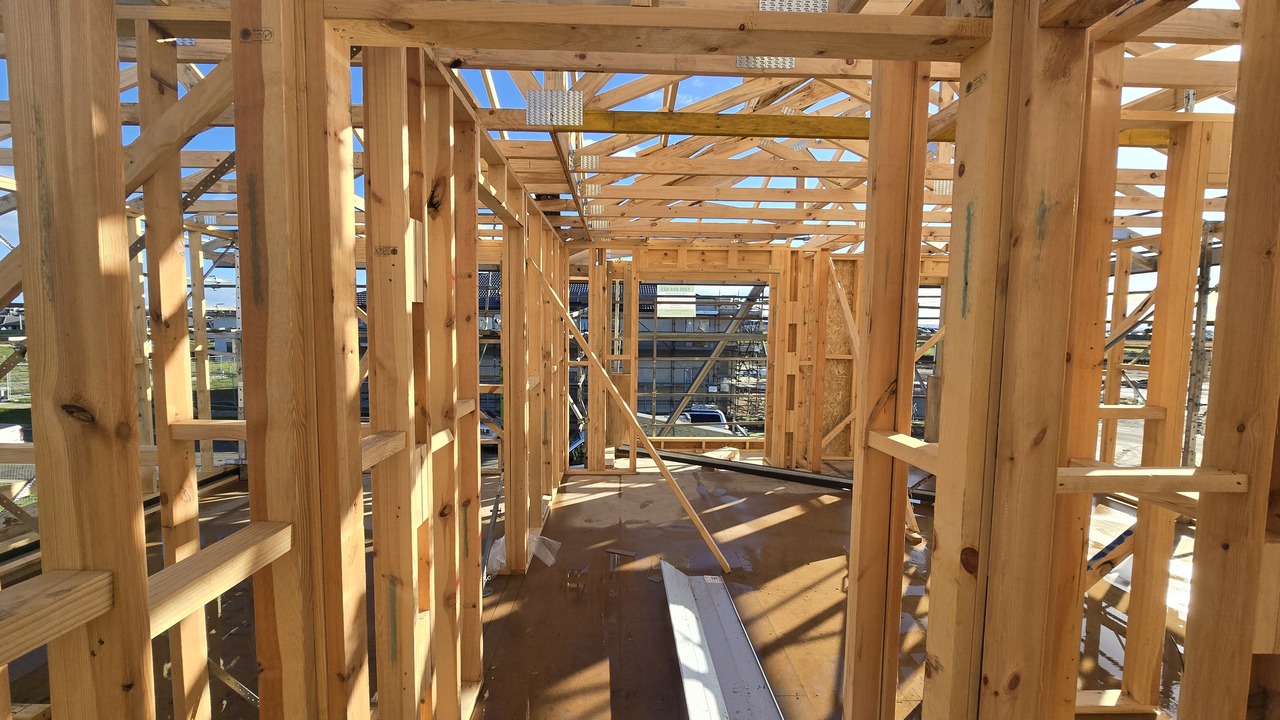

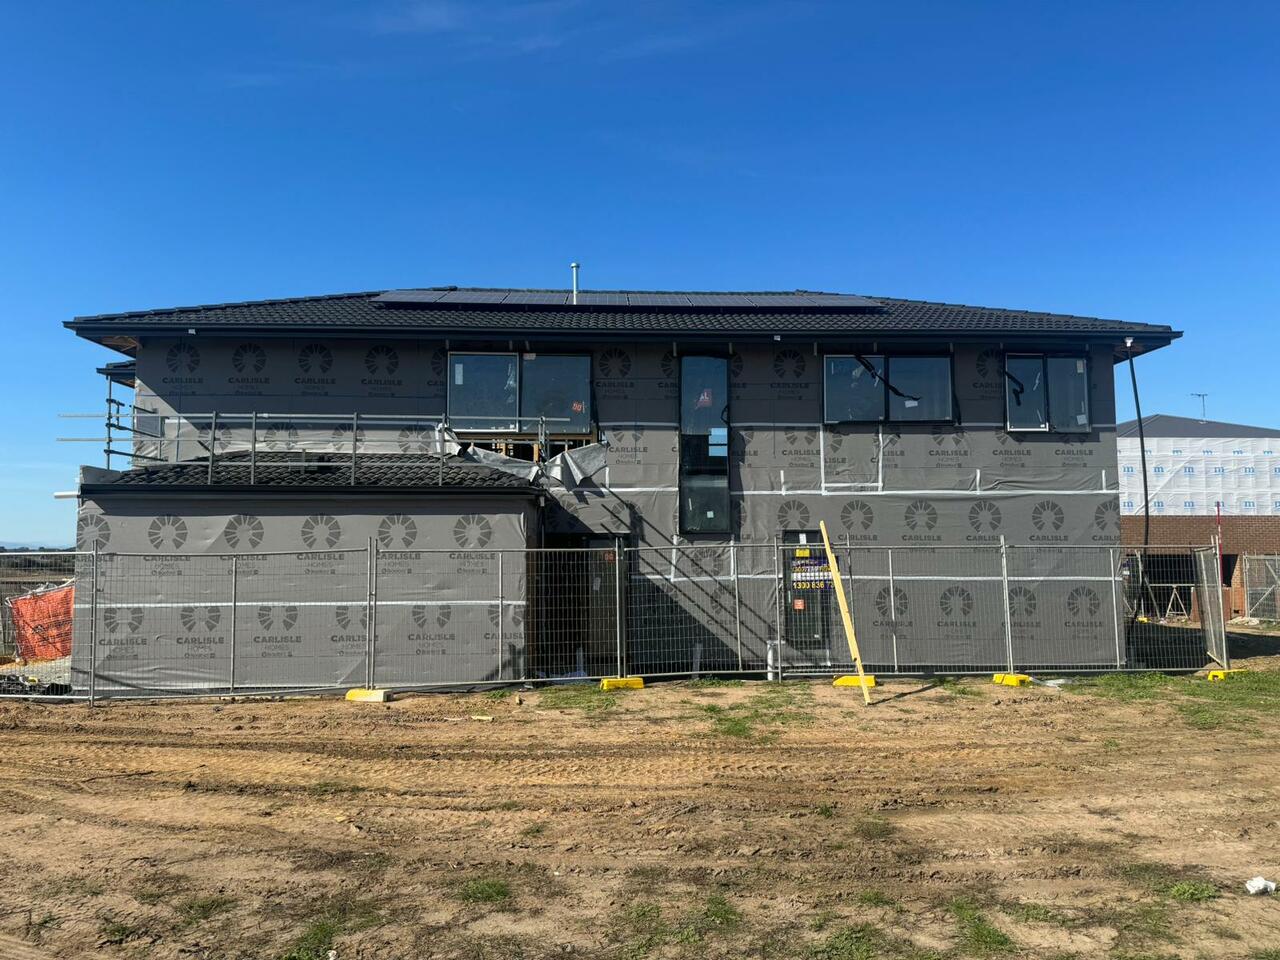
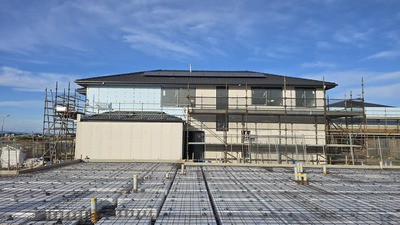
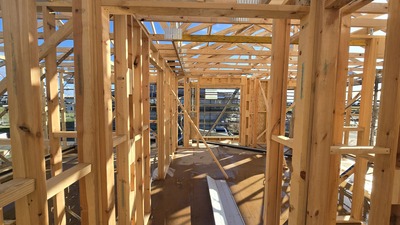

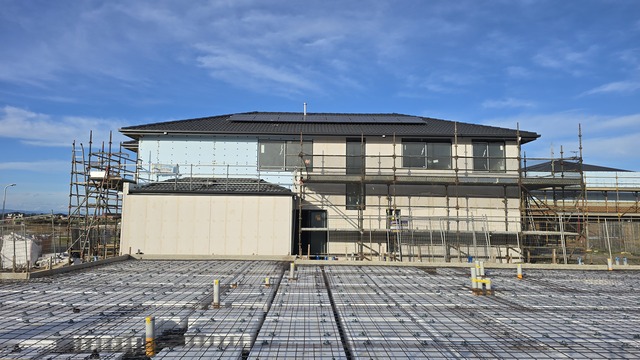
Construction commenced in March 2026, with Daniel and Irena documenting every milestone along the way through their dedicated Instagram account, @carlisle.highview34. Site start took place on 10 March before framing commenced in early April.
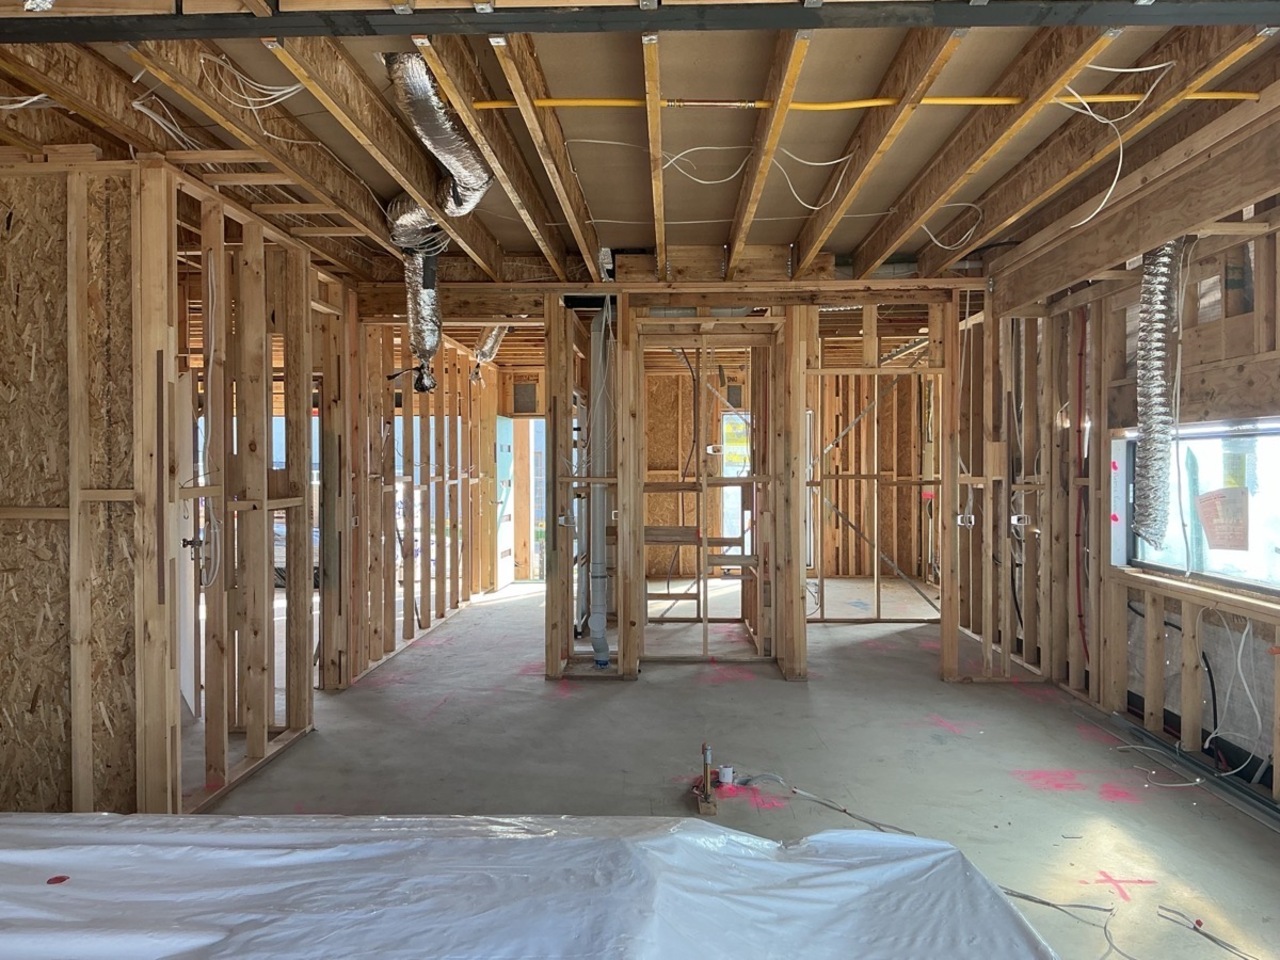
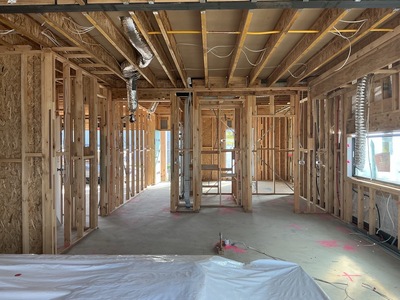
The couple's first walkthrough followed shortly afterwards, giving them their first opportunity to experience the home's layout in person. "It was crazy seeing all the rooms take shape for the first time," says Irena. "Up until then, everything had just been drawings and floorplans."
Like many excited homeowners-to-be, Daniel and Irena found themselves regularly driving
past the site to check on progress between updates.
As construction progressed, the couple quickly settled into a routine of checking Carlisle Connect and looking forward to their weekly calls from their Site Supervisor. "I love Carlisle Connect," says Daniel. "It's really easy to see what's happening onsite, what's coming up next and where everything is at." The couple admit they expected building to be far more stressful.
"You hear so many horror stories about building," says Irena. "But honestly, it's been really smooth." "Our Site Supervisor calls us every week," adds Daniel. "We always know what's happening and what's coming next." Their second walkthrough during fixing stage marked another major milestone. With plaster completed, cabinetry installed and stairs finally in place, the couple were able toexperience many of their selections coming to life for the first time.
"It was really exciting seeing everything come together," says Irena. "Having the cabinetry
in and being able to walk upstairs properly made it feel like a real house rather than a
construction site." Now, with handover expected in late July, the couple are counting down the days until they can finally move in.
"It's getting very real now," says Irena. "We're so excited to move in and finally start making it feel like home."
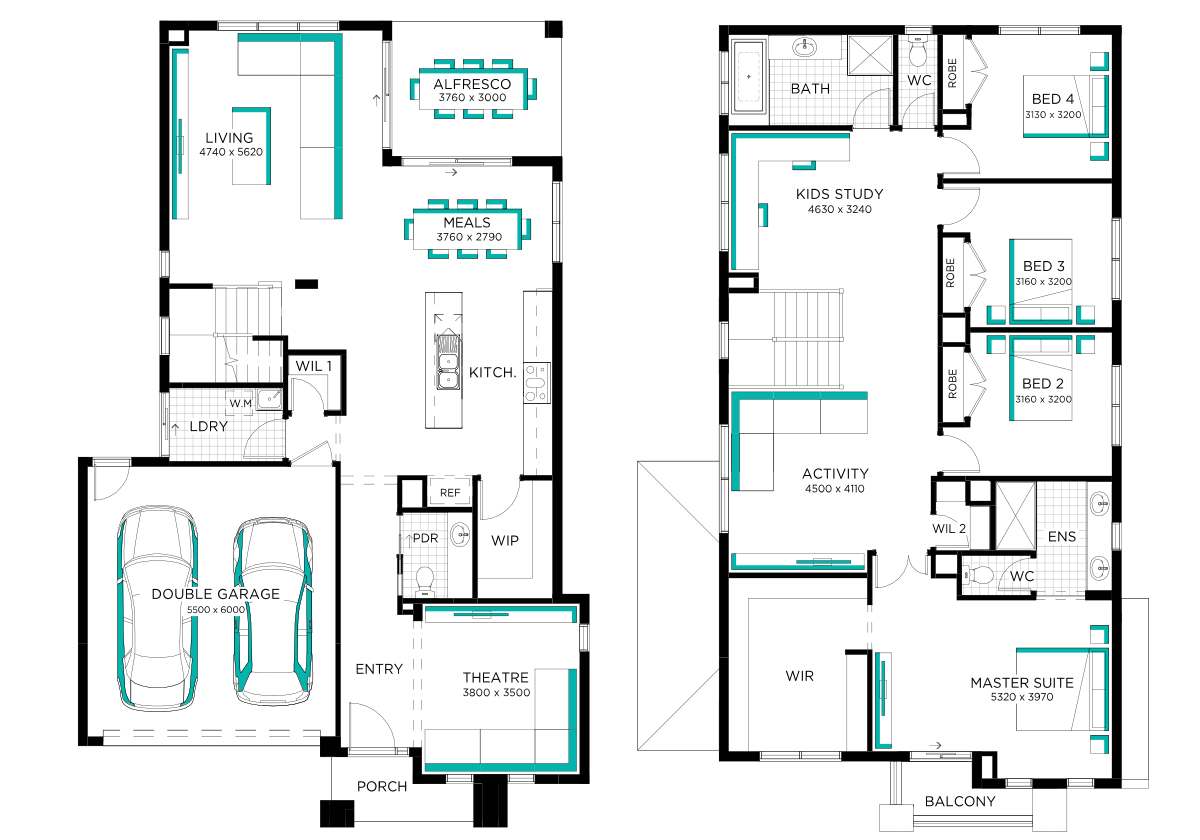
Irena and Daniel selected the Highview Grand 34 easily – knowing exactly what they were
looking for in their first home.
Why Carlisle?
For Daniel and Irena, choosing Carlisle came down to confidence. The couple appreciated being able to walk through the Highview display home and see exactly what their future home could look like.
"The display home was basically what you see is what you will get," says Irena. "It made it so
much easier to visualise the end product." Combined with a smooth building experience, regular communication from their Site Supervisor and the ability to track progress through Carlisle Connect, the decision has continued to feel like the right one.
"We've always felt informed about what's happening," says Daniel. "For our first build, that's
made a huge difference."
Top upgrades
Working within a budget, Daniel and Irena focused their upgrades on features that would improve the way they use the home every day. "Carlisle had a large amount of inclusions, which made it easier to focus on the smaller details when it came to upgrades," says Daniel. Their favourite upgrades included:
- Windowed splashback: Allowing additional natural light into the kitchen while creating a striking feature behind the cooktop.
- Waterfall kitchen island: One of Irena's must-have features, creating a beautiful centrepiece for the heart of the home.
- Recessed ensuite door: A simple but effective upgrade that creates a cleaner, more streamlined look within the master suite.
- Closed-off activity room: Transforming the upstairs retreat into a dedicated gaming zone where the couple can relax and unwind together
- Understairs access: Providing valuable additional storage and making better use of every square metre.
- Extended laundry benchtop: Creating additional workspace and functionality within one of the home's hardest-working rooms..
While the list wasn't extensive, every upgrade was carefully selected to improve the way the home functions day-to-day and support the lifestyle Irena and Daniel wanted to create.
Irena and Daniel’s Top Tips
Reflecting on their journey so far, Daniel and Irena have a few pieces of advice for anyone
considering building their first home.
Don't rule out building
"We originally thought we'd buy an established home," says Daniel. "But once we looked into building properly, we realised it actually suited us much better. You get the opportunity to create something that's exactly what you want."
Visit display homes in person
Seeing the Highview at Meridian played a huge role in helping the couple make decisions
with confidence. "If you keep coming back to the same floorplan or the same colours, there's usually a reason," says Irena. "Walking through the display, we knew exactly what we wanted."
Start collecting inspiration early
Whether it's a Pinterest board, screenshots on your phone or an overly detailed PowerPoint presentation. "I had a PowerPoint for everything," laughs Irena. "Having all of our ideas in one place made decision-making so much easier."
Enjoy the process
For a couple who have documented every stage of their build online, this advice comes naturally. "Take photos, celebrate the milestones and enjoy it," says Daniel. "It goes a lot quicker than you think, and before you know it, you'll be getting ready to move in."